In England, balconies on residential buildings with a storey at least 18 m above ground fall under the ban on combustible materials, so timber or composite decking is generally not an option there. Since 2022, Approved Document B guidance also covers balconies on residential buildings above 11 m: combustible decking is only possible on an alternative route with a non-combustible, REI 30 imperforate soffit. On houses and low-rise buildings, a deck on pedestals is common, but load, wind, drainage and membrane protection still need checking.
Test the system on your next deck Request samples of the tapes, screws, pedestals and foundations mentioned in our guides.
Request samples →Roof terraces and balconies are where decking meets the building regulations most directly. The rules that matter most are about fire: after the Grenfell Tower fire, England banned combustible materials in the external walls and balconies of certain buildings and later tightened the guidance. This guide sets out which buildings are affected, what changed in 2022 and what still matters on a house or low-rise project. It covers England; Wales, Scotland and Northern Ireland have their own building rules.
This is a summary for planning a job, not compliance advice. The designer, fire engineer or building control body decides what is acceptable on a specific building.
Which buildings the ban covers
Since December 2018, regulation 7(2) of the Building Regulations has required materials in the external walls and specified attachments of relevant buildings to be non-combustible: class A2-s1, d0 or A1. Balconies count as specified attachments.
In broad terms, relevant buildings are residential-type buildings, such as blocks of flats, student accommodation, care homes and boarding schools, with a storey at least 18 m above ground level. From 1 December 2022 the list was extended to hotels, hostels and boarding houses.
On these buildings, a balcony built with timber or standard composite boards and a combustible substructure is generally not compliant.
What changed in 2022
The amendments that came into force on 1 December 2022 included:
| Change | What it means for balconies |
|---|---|
| Ban extended to hotels, hostels and boarding houses | More buildings with a storey at least 18 m high are in scope |
| Top floor layer of a balcony | May meet the equivalent horizontally tested classification, provided there is an imperforate substrate beneath it |
| Approved Document B guidance for buildings above 11 m | Balconies on residential buildings over 11 m should either use A2-s1, d0 or better materials (with some exceptions) or follow an alternative route with an imperforate soffit, REI 30 and A2-s1, d0 materials |
| Metal composite panels | A separate ban on certain metal composite materials, for buildings of any height |
The practical effect: on residential buildings above 11 m, combustible decking is only possible on the alternative soffit route, so many specifiers choose non-combustible balcony and terrace surfaces such as porcelain or stone on pedestals, or aluminium decking systems, rather than timber or wood-plastic composite.
Houses and low-rise buildings
On a house or a building below these heights, the ban does not apply and a timber or composite deck on a roof terrace is common. That does not mean anything goes:
- Structure. A flat roof that was not designed as a terrace may not take people, furniture, planters and wet soil. An engineer should confirm the load.
- Wind. Exposed roofs can lift light surfaces. Fixing, ballast and perimeter details need checking for the location and height.
- Guarding. Balustrades need to suit a roof or balcony used as a terrace.
- Planning. Turning a flat roof into a terrace or adding a balcony usually needs planning permission, because of overlooking and appearance. See our guide on decking and planning permission.
- Spread of fire. Building control may still ask about distance to boundaries and adjoining roofs.
Why pedestals suit roofs and balconies
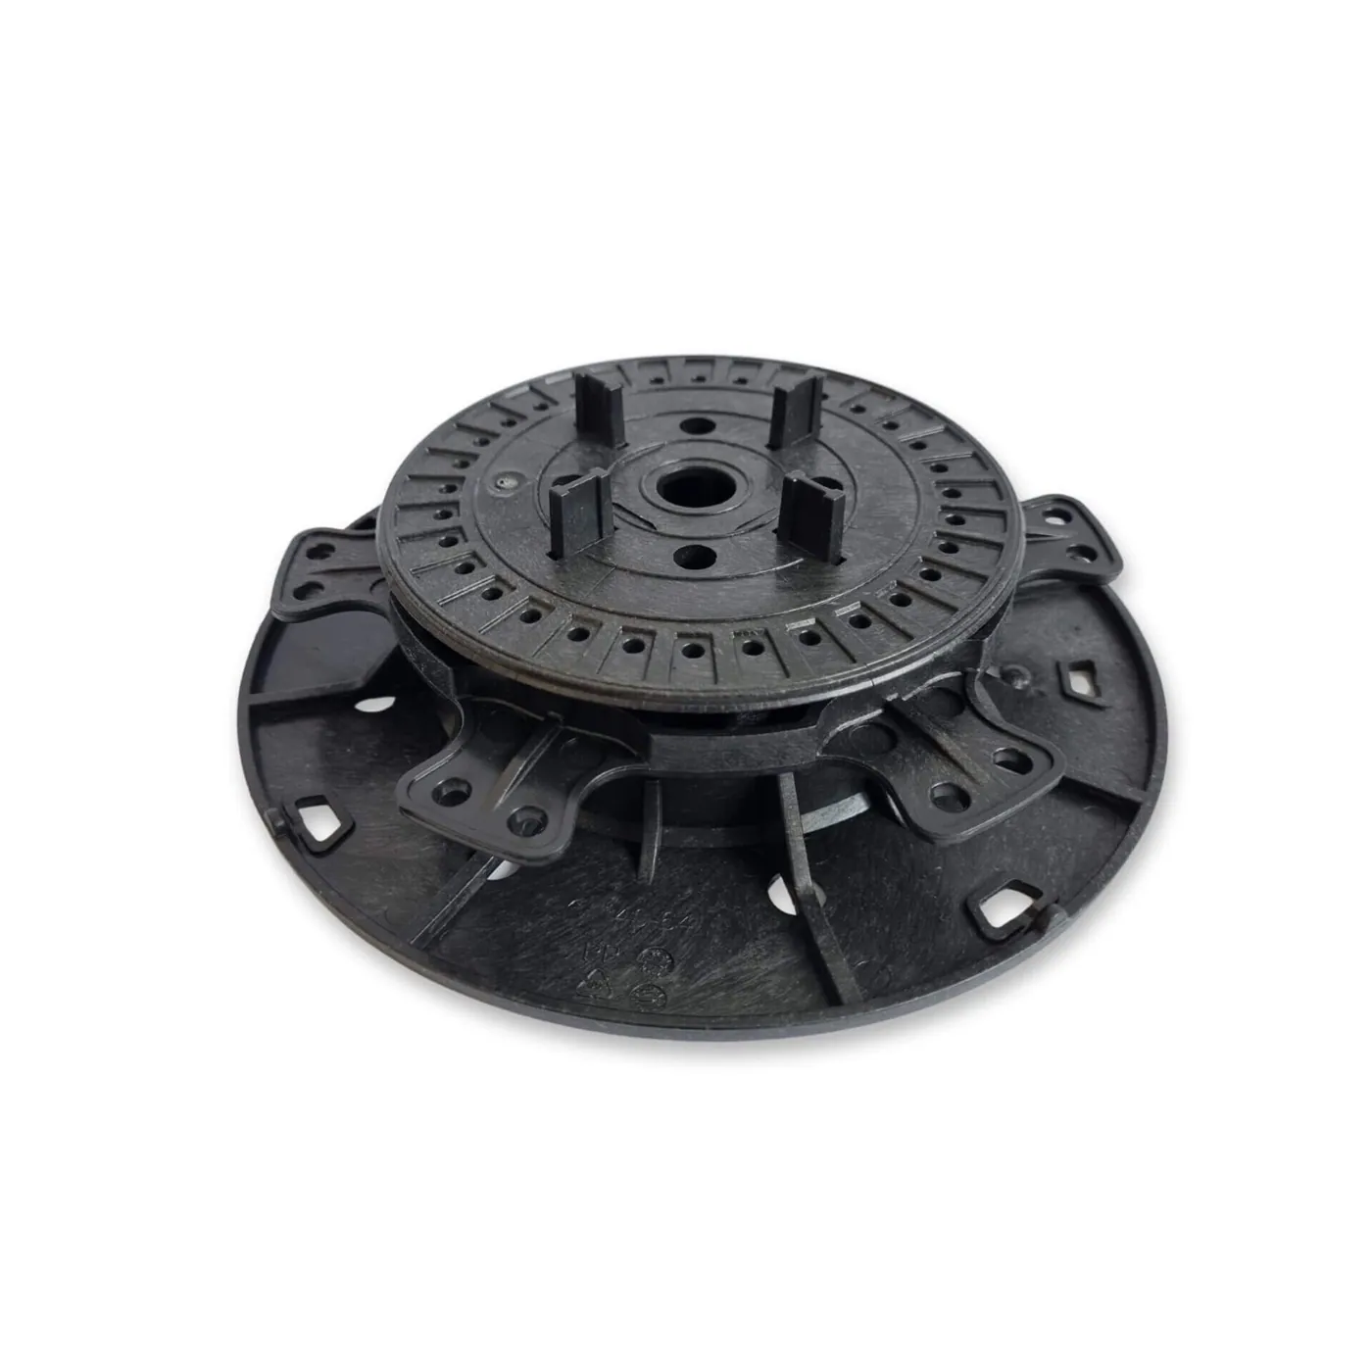
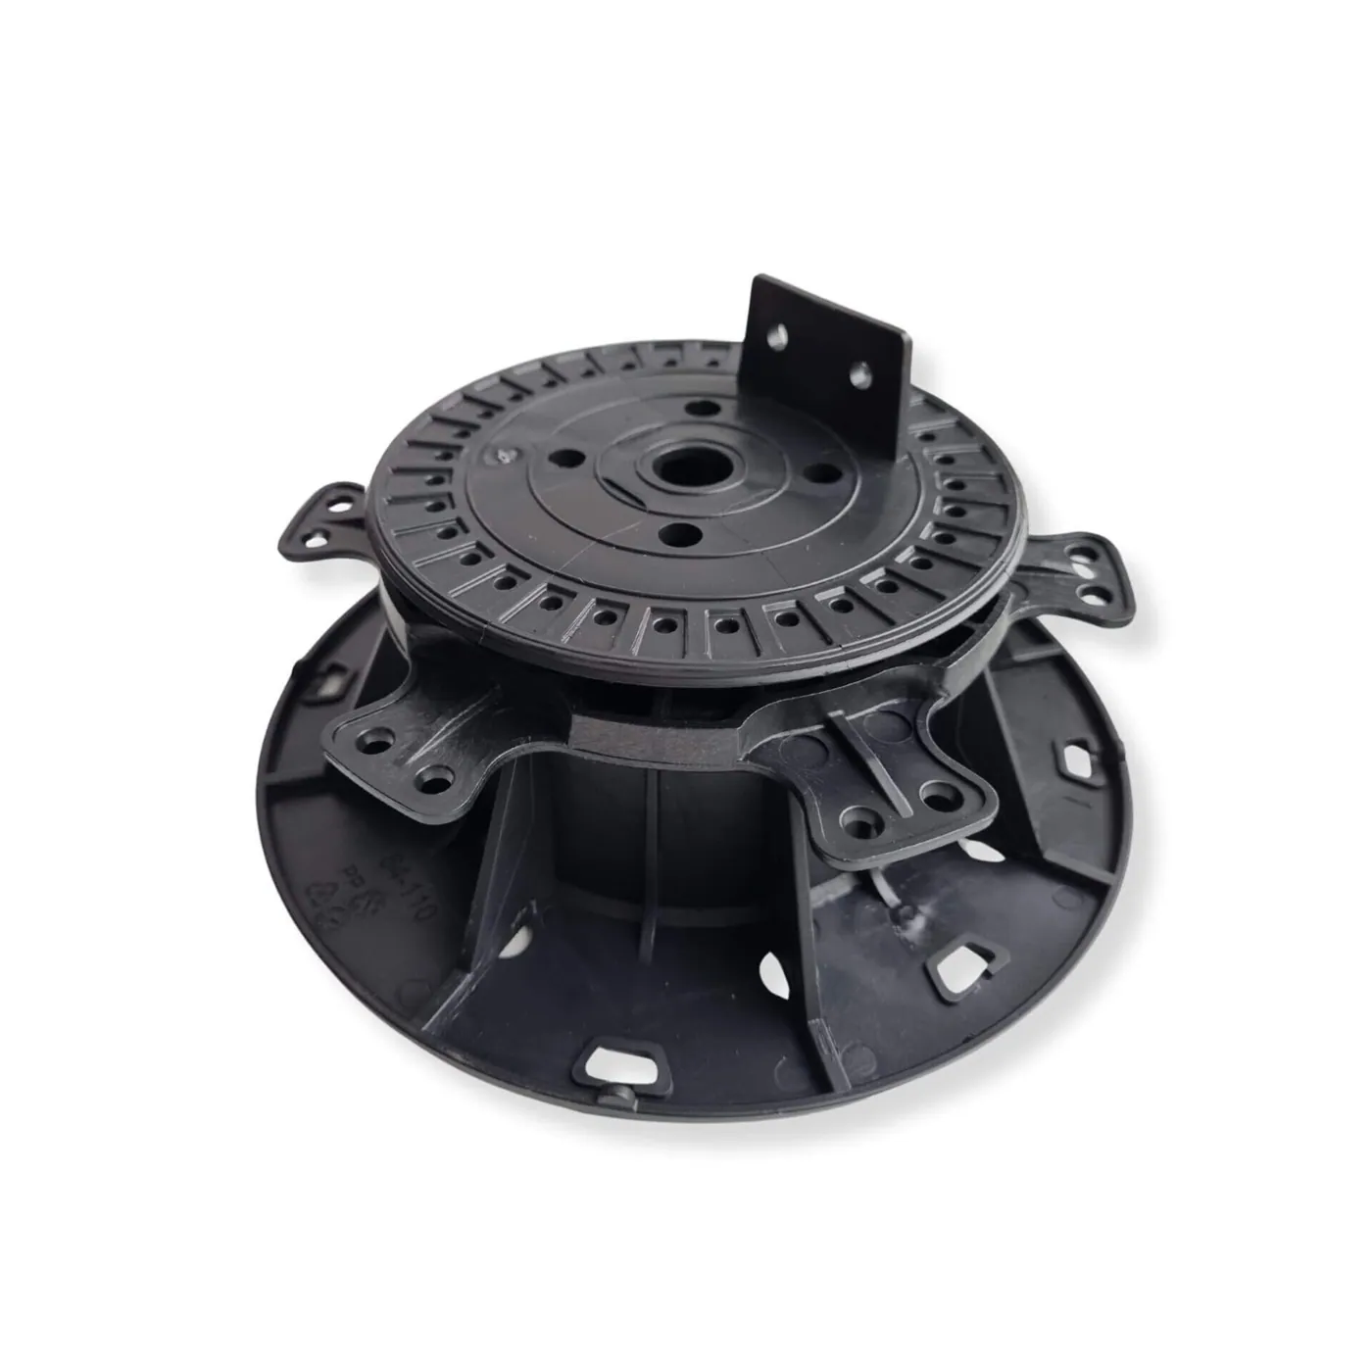
Whatever the surface, adjustable pedestals solve the same three problems on a flat roof or balcony slab:
- No penetrations. The supports stand on the roof, so the waterproofing is not drilled.
- Level surface on a fall. Roofs are laid to falls for drainage; each pedestal is set to its own height to give a level finish, with slope adjusters where the fall is steep.
- Water and access. Water runs freely underneath, outlets stay reachable and the surface can be lifted for maintenance.
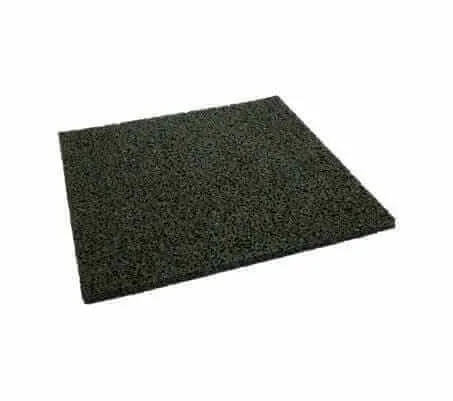
Put a rubber pad under each pedestal to spread the load and protect the membrane, keep pedestals clear of outlets and upstands, and space them to suit the tiles or joists. Our guide on pedestal decks on roofs, balconies and slabs covers heights and spacing in detail.
Checklist before quoting a roof or balcony job
- What is the height of the top storey, and what is the building used for?
- Has an engineer confirmed the roof or balcony load?
- Does the specification require A2-s1, d0 or A1 materials?
- Is planning permission in place for the terrace or balcony?
- What does the membrane maker require under supports?
For pedestal heights, pads and samples for a terrace project, email info@fastshifter.com.
Sources
Frequently asked questions
Can I put timber or composite decking on a balcony in the UK?
It depends on the building. On residential buildings in England with a storey at least 18 m above ground, balconies fall under the ban on combustible materials. On residential buildings above 11 m, Approved Document B guidance asks for non-combustible balconies or an alternative route with a non-combustible, fire-resisting imperforate soffit. On a house or a low-rise building those restrictions generally do not apply, but building control has the final say.
What changed for balconies in 2022?
From 1 December 2022 the ban was extended to hotels, hostels and boarding houses, a horizontally tested classification was allowed for the top floor layer of a balcony as long as there is an imperforate substrate beneath it, and Approved Document B added guidance on balconies for residential buildings over 11 m.
Why are pedestals used on roof terraces?
Adjustable pedestals sit on the roof surface without fixings, so the waterproofing is not pierced. They take up the roof's drainage fall to give a level surface, leave water free to run underneath and make the surface removable for maintenance.
Do pedestals damage a roof membrane?
They can if they are placed straight onto a soft membrane. A rubber pad under each pedestal spreads the load and protects the surface; check the membrane maker's recommendations as well.