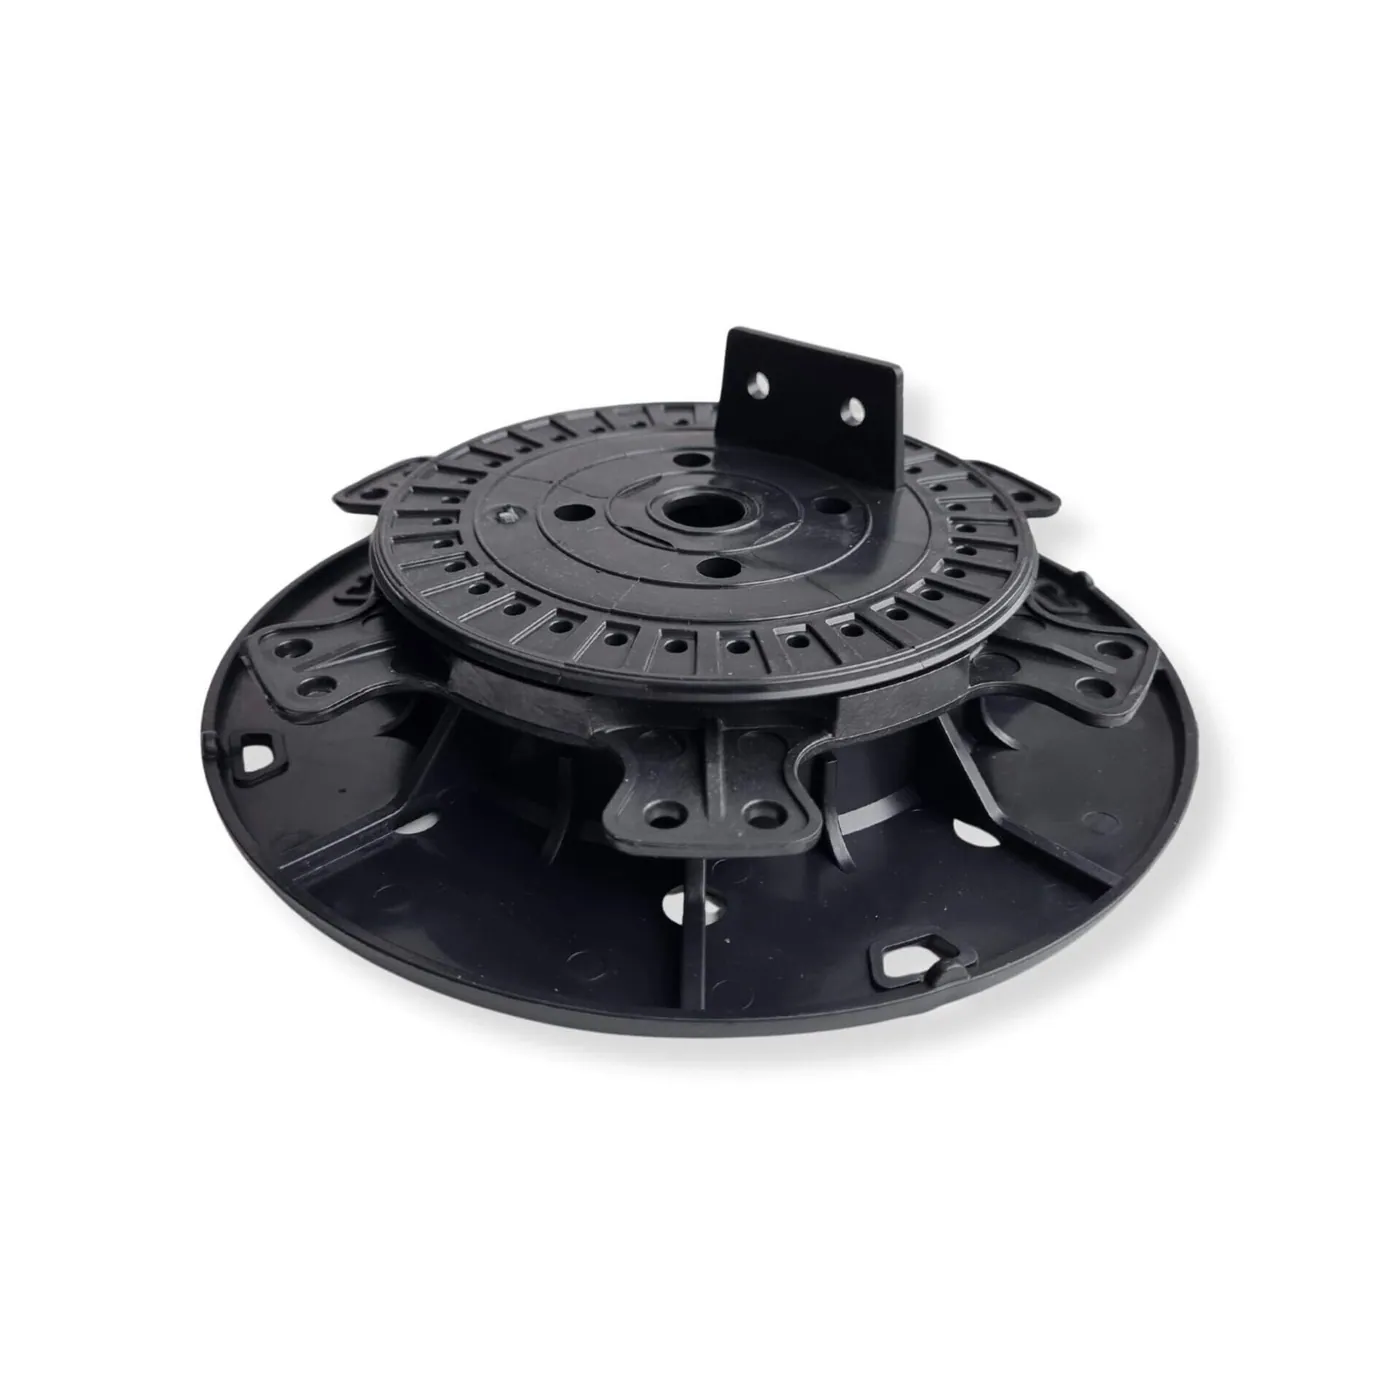
Adjustable pedestals let you build a level deck on a slab, roof or balcony without screeding. Measure the lowest and highest points to choose pedestal heights, use slope adjusters for the fall, put a rubber pad under each pedestal to protect the membrane, keep drains reachable, and space supports to suit the joists. On roofs, check load and wind with an engineer first.
Pedestals have changed how decks are built on flat bases. Instead of screeding a slab level or building a timber cradle, you set each support to the exact height you need. The deck comes out level, the water keeps flowing to the drains underneath, and the build-up stays light. This guide covers what to check before you order.
When pedestals are the right choice
- Roof terraces laid to a drainage fall
- Balconies where the finished level must line up with a door threshold
- Concrete slabs, old paving or patios that are cracked, uneven or sloping
- Compacted gravel bases
- Anywhere you want cables, pipes or drainage to run under the deck
On soil or lawn, pedestals need something solid to stand on: ground screws, footings or a block base.
Step 1: Measure the build-up
Find the lowest and highest points of the base relative to the finished deck level. Subtract the joist and board thickness. The result is the pedestal height range you need across the area.
| Model | Height range |
|---|---|
| FT0 | 10–15 mm (fixed) |
| FT1 | 21–27 mm |
| FT2 | 27–40 mm |
| FT3 | 40–64 mm |
| FT4 | 64–110 mm |
| FT5 | 110–202 mm |
| FT6 | 202–302 mm |
| Extension | +100 mm on an FT pedestal |
The FT joist pedestals are rated up to 800 kg each and are made of reinforced recycled polypropylene. Most terraces need two or three sizes because the base falls towards the drains.
Step 2: Correct the slope
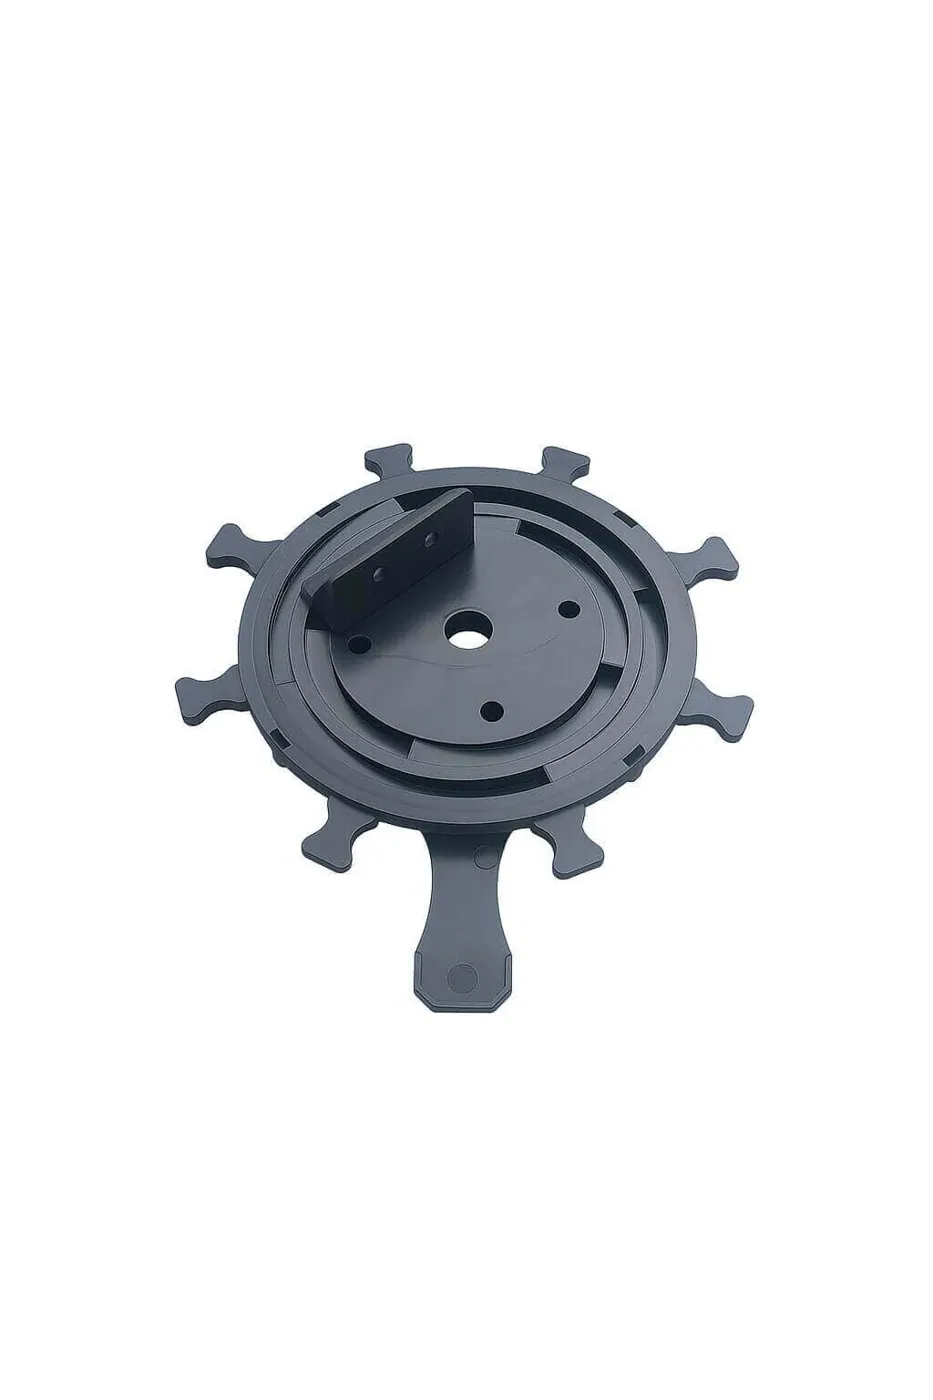
Roofs and balconies are laid with a fall on purpose, typically a couple of percent. If the pedestal head sits flat on a sloping base, the joist or tile only touches one edge. A slope adjuster on the pedestal head tilts to keep full contact:
- the universal slope adjuster takes up to 5 %;
- a dedicated adjuster for the low FT0 takes about 2° (roughly 3.5 %).
Step 3: Protect the base
On roofs and balconies, the waterproofing is the most expensive thing under the deck. Protect it:
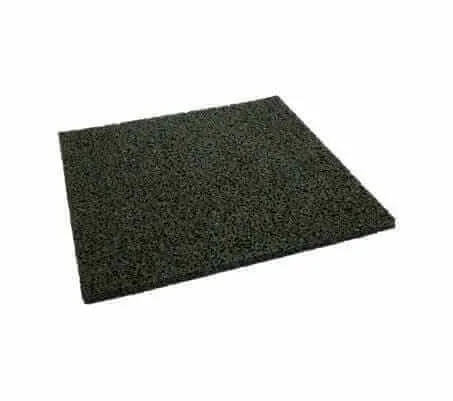
- put a rubber support pad under each pedestal: it spreads the load, protects the membrane, damps footfall noise and evens out minor irregularities;
- keep sharp debris off the membrane before placing pedestals;
- check whether the membrane manufacturer requires a protection layer or a maximum point load.
Step 4: Plan drainage and access
- Keep roof outlets and gullies accessible. Leave a removable section or an inspection hatch above each one.
- Do not block the fall. Water must run under the deck to the outlets.
- Leave a gap at walls and upstands for movement and airflow.
Step 5: Grid and joists
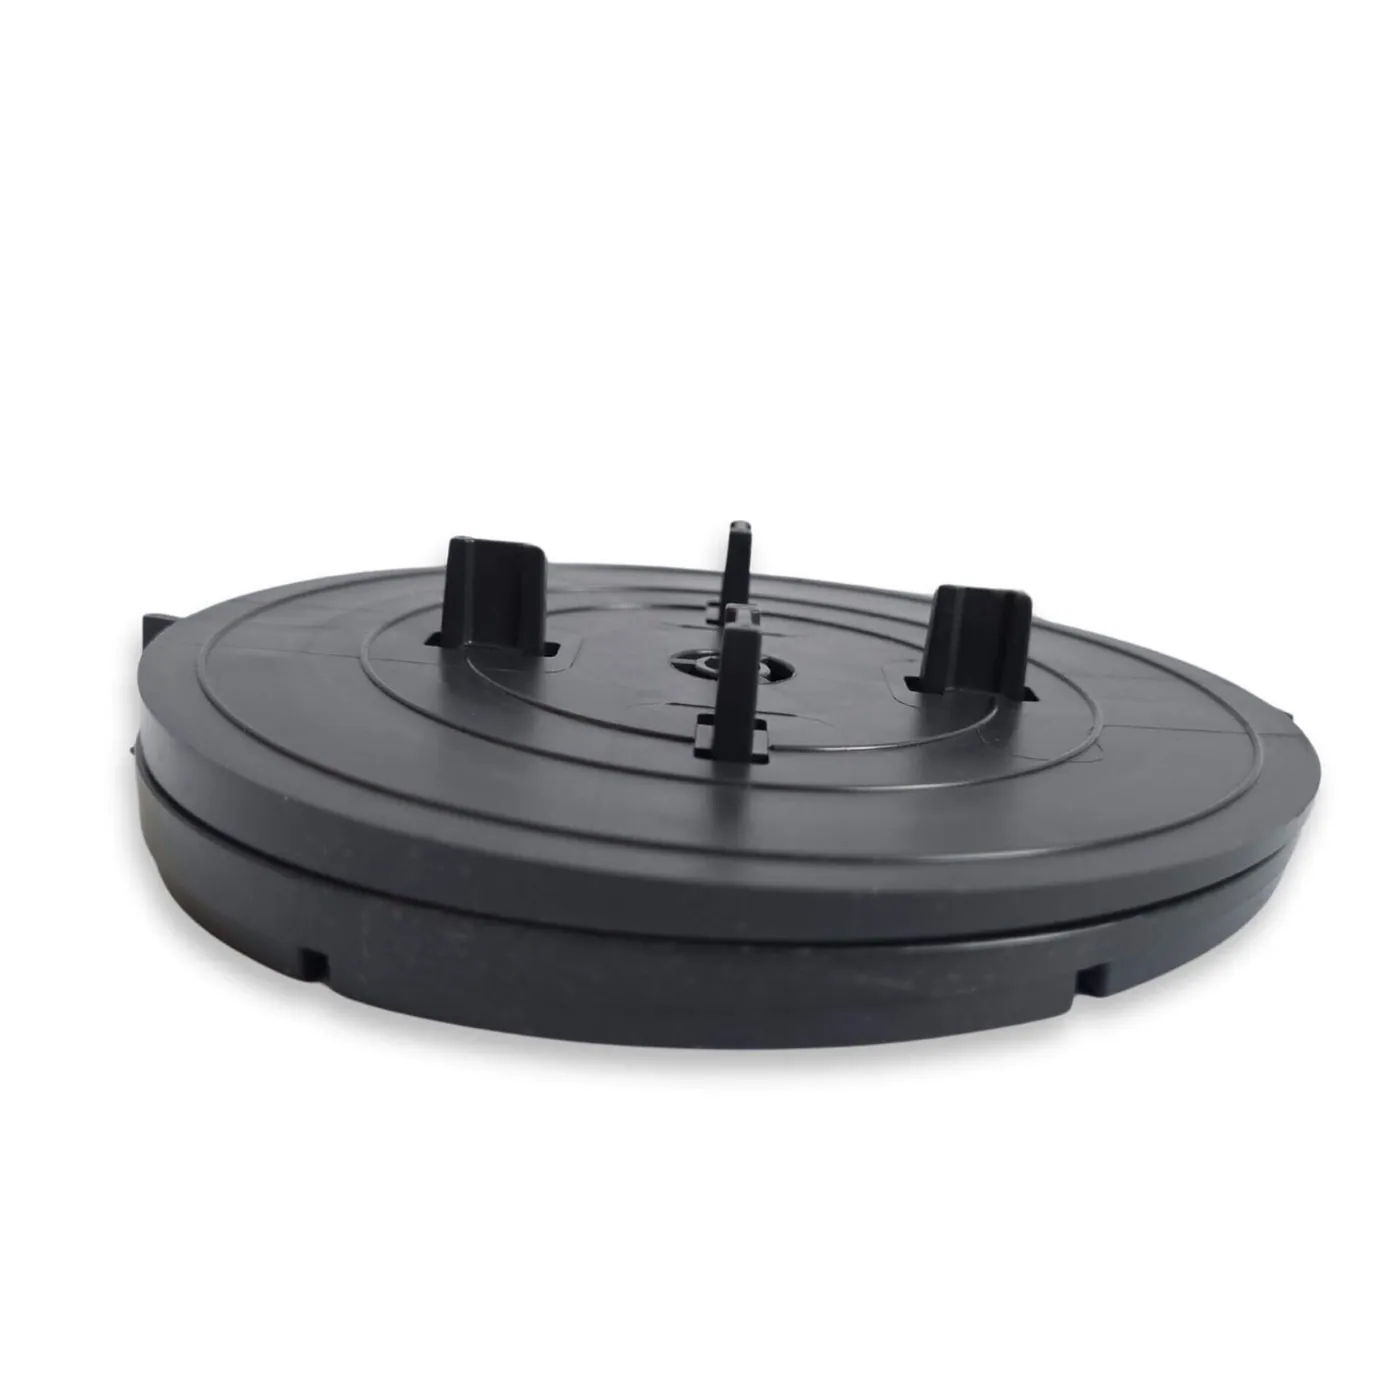
Pedestal spacing depends on the joist section and the load. For FT pedestals, typical usage is:
- about 1 pedestal per m² with a double joist layout;
- about 3–3.5 pedestals per m² with a single joist layout.
Use joist tape on timber joists, and on aluminium joists use the screws designed for them. See why joist tape matters.
Roof terraces: questions for the engineer
A pedestal deck is light, but a roof still has limits. Before you start on a roof, confirm:
- the imposed load the roof can take (people, planters, furniture, snow);
- wind uplift at that height and exposure, and whether the deck needs ballast or mechanical fixing;
- the membrane type and its protection requirements;
- fire requirements for decking on roofs, which vary by country and building type.
Low build-ups and door thresholds
Where there is almost no height, for example a balcony with a door sill, use the low FT0 at 10–15 mm, or FT1 at 21–27 mm. Combine them with low-profile joists and check that water can still drain under the deck.
Pedestals on ground you can’t dig
Sometimes the base is soil or gravel but digging is not an option. A block base is designed for exactly that: it sits on the prepared ground, spreads the load, and an FT pedestal drops into its centre for fine height adjustment. Blocks nest together for transport and weigh about 1 kg each.
Read next: ground screws vs concrete footings.
Frequently asked questions
What are adjustable deck pedestals?
They are height-adjustable supports placed on a solid base. Joists or tiles sit on their heads, and turning the pedestal body sets the height, so the finished deck is level even when the base is uneven or sloped.
What height range do Fastshifter pedestals cover?
From 10 mm (FT0) to 302 mm (FT6), in seven sizes; from FT1 upwards the ranges overlap. A 100 mm extension adds height to an FT pedestal where the build-up is deeper.
How many pedestals per square metre?
It depends on the joist layout and load. As a guide for FT pedestals: about 1 per m² with a double joist layout and 3–3.5 per m² with a single joist layout.
How do pedestals deal with a roof fall?
The pedestals are set to different heights across the fall, and a slope adjuster on the pedestal head tilts to keep the joist or tile fully supported. The universal adjuster takes up to 5 %.
Do pedestals damage roof membranes?
Pedestals have a wide base to spread the load. A rubber support pad underneath adds protection, damps noise and stops the base moving on the membrane. Always check the membrane manufacturer's requirements for loads and protection layers.
Can pedestals be used on soil or grass?
Not directly. Pedestals need a solid, stable base. On soil, use a foundation first, such as ground screws, or a block base that spreads the load and takes the pedestal in its centre.