A deck almost never fails at the surface first. It fails underneath: a footing settles, a joist rots at its top face, a fixing corrodes. The substructure (foundation, joists, protection, ventilation and fixings) sets the lifespan of the whole deck, so it deserves at least as much attention as the boards.
Ask a client what makes a good deck and they will talk about the boards: the species, the colour, the grooves. Ask a deck builder who does repair work and you get a different answer. The surface is rarely what fails first. The frame underneath is.
That is why a substructure system pays back more than any premium board. This guide walks through the five layers of a deck frame, what goes wrong in each one, and what a professional build looks like.
The five layers under every deck
| Layer | What it does | Typical failure if it is done badly |
|---|---|---|
| Foundation | Carries the load into the ground or the slab | Settlement, frost heave, a deck that rocks or slopes |
| Supports and joists | Spans between foundations and carries the boards | Sagging, bounce, rot along the top face |
| Protection | Keeps water off the top of the joist | Rot at every screw hole, loose boards |
| Ventilation and gaps | Lets the timber dry after rain | Mould, swelling, cupped boards |
| Fixings | Holds everything together | Corrosion, black stains, snapped or loose screws |
Each layer depends on the one below it. A perfect board fixing cannot compensate for a footing that has dropped 20 mm.
1. Foundation: decide the base before you choose the boards
The base sets everything else. There are three common situations:
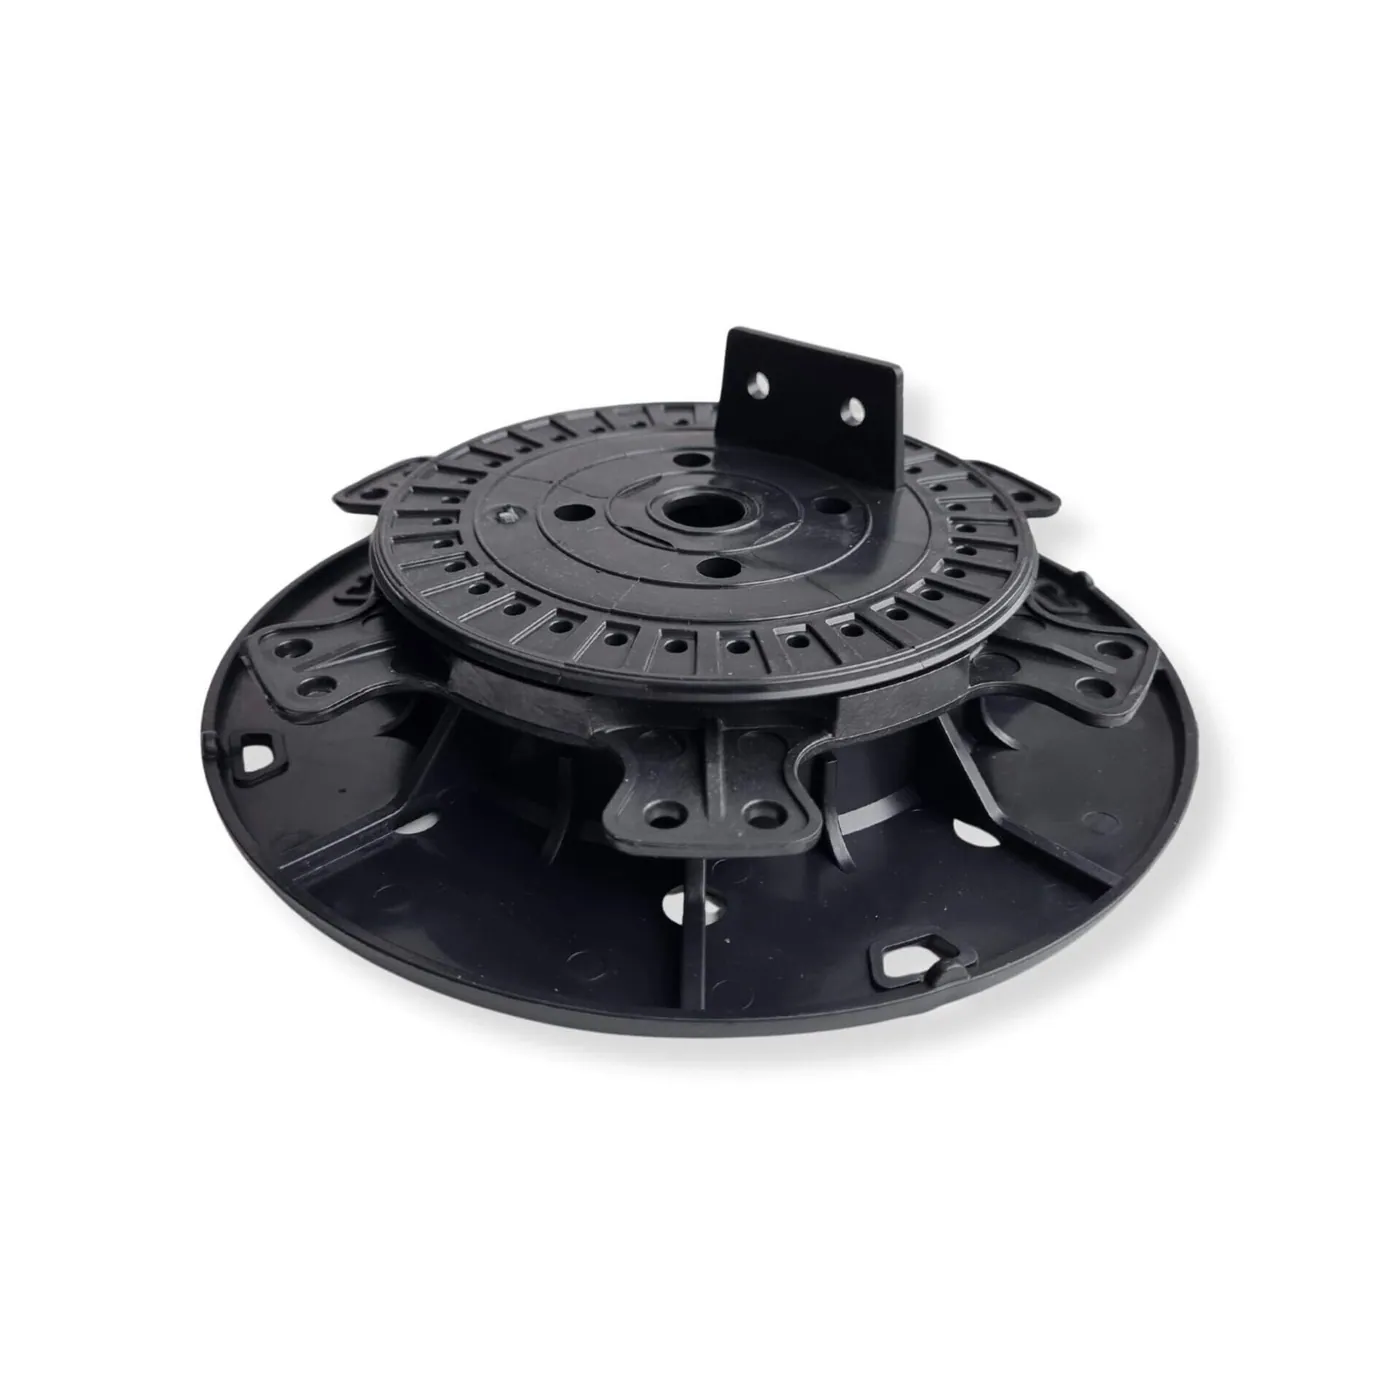
- Solid slab, roof or paving. Use adjustable pedestals. They take up unevenness and slope, keep the frame off the wet surface and leave a drained, ventilated void. See our pedestal planning guide.
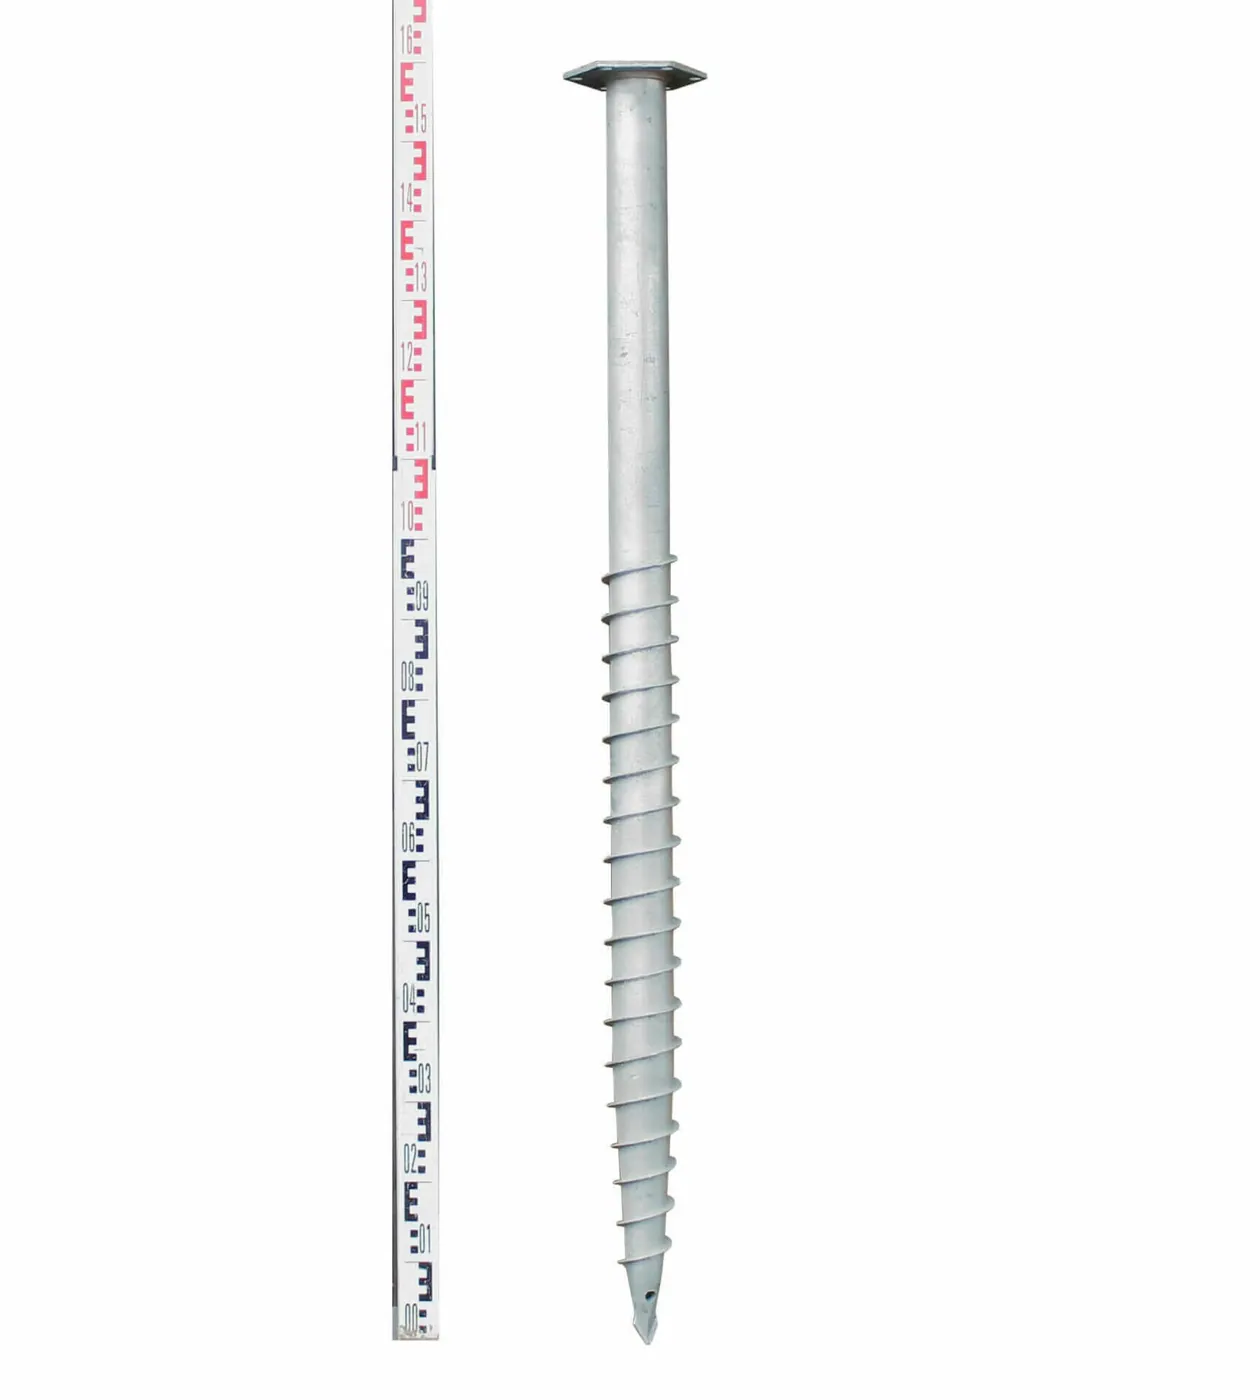
- Soil or lawn. Use a screw-in foundation or concrete footings. Ground screws carry load as soon as they are in and need no digging or curing time. See ground screws vs concrete footings.
- Ground you cannot dig into. A block base spreads the load on the surface and takes an adjustable pedestal in its centre, so the frame can be levelled without excavation.
2. Joists: span, spacing and support
Joists must be stiff enough for the board span and supported often enough not to sag. Two rules cover most residential decks:
- Follow the board maker’s maximum joist spacing. For timber boards of 21–28 mm, centres of around 400 mm are common; many composite boards need closer spacing.
- Support every joist on a regular grid. On pedestals, the grid depends on joist section and load. As a guide, an FT pedestal under a double joist layout uses about 1 support per m², and a single joist layout about 3–3.5 per m².
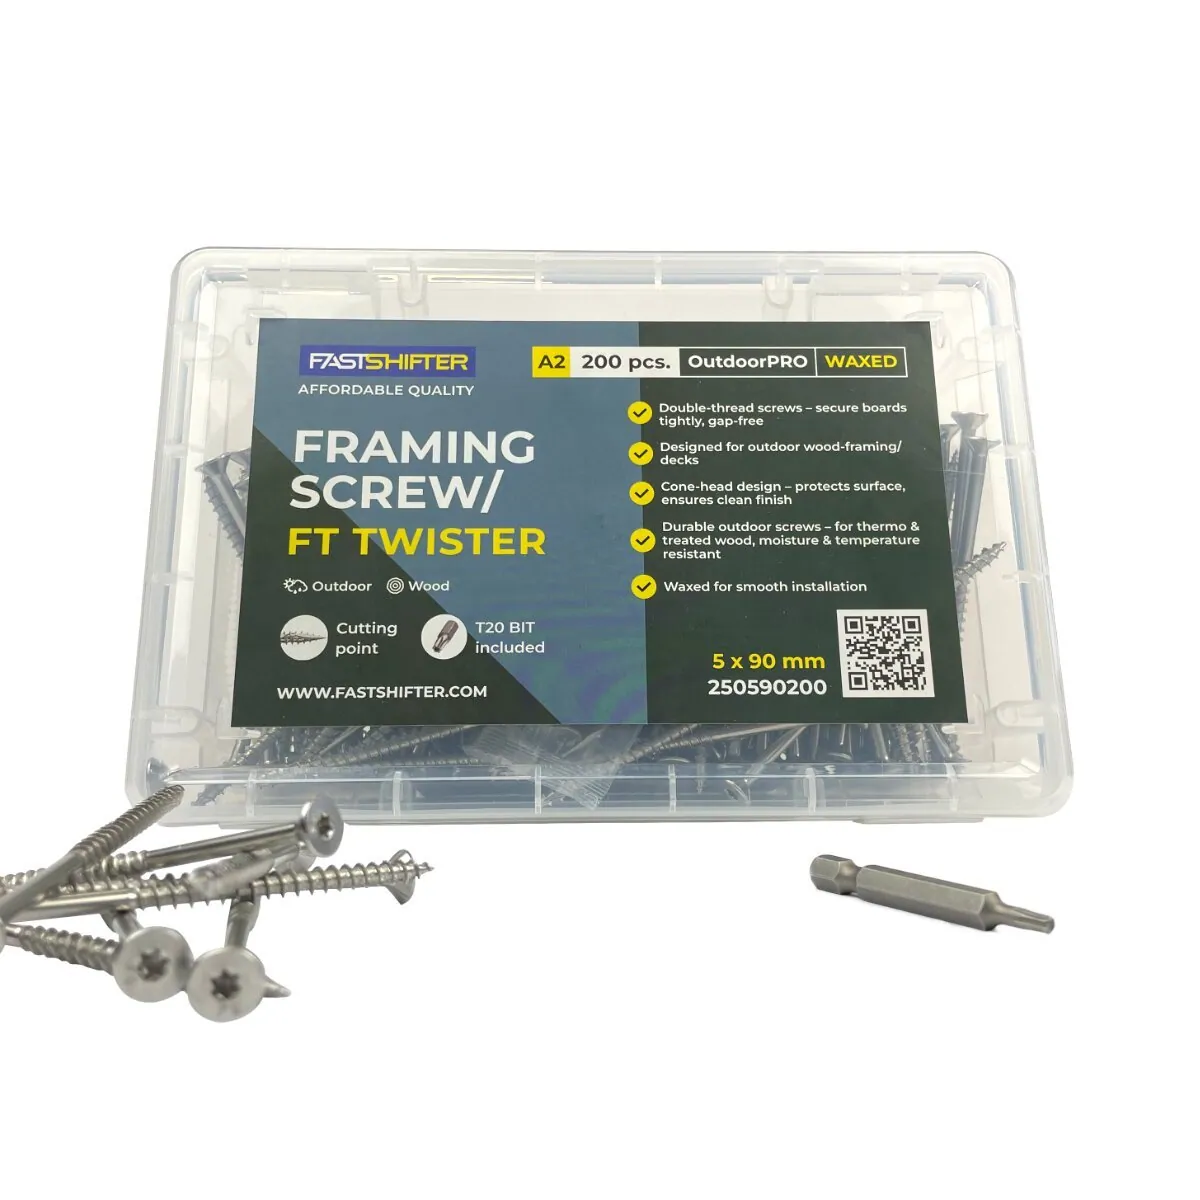
Timber-to-timber structural connections in the frame (joist to bearer, noggins, rim joists) should use full-thread structural screws, not decking screws. A ledger fixed to a masonry wall needs anchors or bolts sized by the designer. A full-thread screw such as the FT Twister A2 grips along its whole length and ties two members together instead of just clamping them.
3. Protection: the cheapest layer with the biggest effect
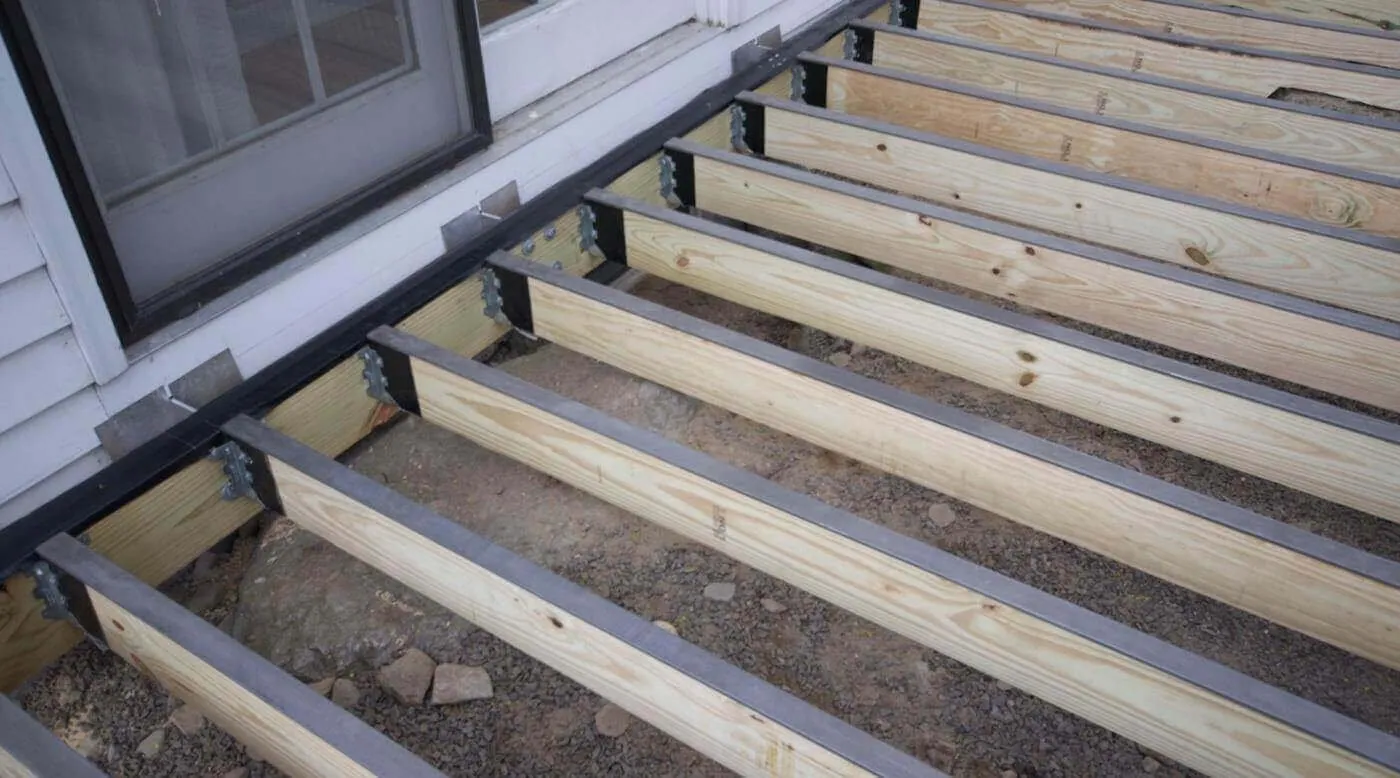
Water does not run off the top of a joist. It sits there under every board, and it gets into the timber along every screw. That is why joists usually rot from the top down, starting at the fixings.
Joist tape closes that route. A butyl tape on the top face sheds water and seals around each screw as it is driven. It costs a fraction of the boards and is the single best upgrade on most decks. Read more in why joist tape matters.
4. Ventilation and gaps: let the deck dry
Timber is not damaged by getting wet. It is damaged by staying wet. A deck lasts when every part of it can dry out after rain:
- leave gaps between boards that suit the board width (see board gaps and ventilation);
- keep the void under the deck open at least on some sides, and never fill it with stored material;
- lift the board off the joist with spacer pads where the design allows, so water does not sit between board and joist;
- build in a fall of about 1–2 % away from the building.
5. Fixings: the right metal for the site
Fixings are small, but they set the lifespan of every joint. The two questions are where the deck is (inland, near the sea, near a pool) and what timber it is (softwood, thermowood, tannin-rich hardwood). Carbon-steel screws in oak or bangkirai can leave black stains within weeks; A2 stainless avoids that. Near the sea, A4 is the safe choice. See A2, A4, C4 or SS410? and hidden screws vs face screws vs clips.
A substructure checklist for the next job
- Base identified: slab, soil, roof or no-dig ground
- Foundation chosen and spaced for the load
- Joist spacing matches the board manufacturer’s maximum span
- Structural connections with full-thread screws
- Joist tape on every joist and bearer, wider tape at board joints
- Fall of about 1–2 % away from the building
- Open void, ventilation gaps, no debris under the deck
- Fixing material matched to climate and timber
Why we sell the frame, not just the screw
Fastshifter is built as a system: foundations, pedestals, tapes, spacers, screws and tools designed to work together. A builder can specify one brand from the ground to the last screw. A dealer can stock a complete, coherent range instead of parts from five suppliers. If you would like to test the system, request samples.
Frequently asked questions
What part of a deck usually fails first?
The substructure. Typical failures are a footing that settles or heaves, joists that rot along their top face where water sits under the boards and around screws, and fixings that corrode. Boards can be replaced; a failed frame usually means rebuilding the deck.
Is it worth spending more on the frame than on the boards?
Spending more on the frame is rarely needed, but cutting corners there is the most expensive mistake. Joist tape, correct joist spacing, ventilation and stainless fixings cost little compared with the boards and can add many years to the deck's life.
What fall should a deck have?
A gentle fall of about 1–2 % away from the building is common practice. It sends water off the surface and along the board grooves instead of letting it pool against a wall.
How far apart should deck joists be?
It depends on the board. Around 400 mm centres is a common figure for 21–28 mm timber boards, while many composite boards need closer spacing. Always follow the board manufacturer's maximum span.
Do I need a foundation if the deck is on pedestals?
Pedestals need a solid, stable base: a slab, paving, a roof build-up or well-compacted gravel. On bare soil you need a foundation first, such as ground screws or a block base that the pedestal can sit in.