Deck joist spacing is set by the board, not the frame: commonly around 40–50 cm for most softwood and hardwood boards and around 30–40 cm for many composite and thermowood boards. Diagonal laying, stairs and heavy-use areas need closer joists. The board maker's maximum span always overrides any general figure.
Test the system on your next deck Request samples of the tapes, screws, pedestals and foundations mentioned in our guides.
Request samples →Deck joist spacing is the distance between the centres of the joists that carry the boards. Get it wrong and the deck feels springy, boards cup or sag between supports, and hidden fasteners lose their grip. The right figure comes from the board, not from the frame, and every board maker publishes a maximum span. This guide gives the typical ranges, the special cases and how spacing feeds into the number of pedestals or ground screws.
Typical deck joist spacing by board type
| Board | Typical joist centres | What drives it |
|---|---|---|
| Softwood (pine, spruce, larch), 21–28 mm | about 40–50 cm | Thickness; 40 cm is the safe default for thinner boards |
| Hardwood (e.g. tropical species), 19–25 mm | about 40–50 cm | Dense and stiff, but thin profiles are common |
| Thermowood, 26–32 mm | about 30–40 cm | Heat treatment makes the timber more brittle, so many suppliers specify closer centres |
| Composite (WPC), solid or hollow | about 30–40 cm | Lower stiffness, creep under heat; hollow profiles are usually the strictest |
| Any board on stairs or in heavy-use areas | closer than on the main deck | Concentrated loads, edges and impact |
These are typical ranges seen in board installation instructions, not Fastshifter specifications. The maximum span printed by the board maker is the binding figure; if it says 35 cm, 35 cm it is. Thickness and width matter too: the same species at 21 mm and 28 mm can have very different spans.
Why the board decides the spacing
Boards act as small beams between joists. Too long a span and three things happen:
- Deflection. The deck feels bouncy underfoot and boards may stay bent after loading, especially composite in summer heat.
- Cupping and cracking. A board that flexes every time someone walks on it works its fixings loose and opens end checks.
- Fastener failure. Clips and hidden screws are tested at the maker’s spacing; wider spans put more load on each fixing.
Closer joists cost a little more timber or aluminium, but they rarely cause problems. Wider joists save material once and cost repairs later.
Diagonal decking
When boards run at 45° to the joists, each board crosses a longer distance between supports: about 1.4 times the joist spacing. To keep the same real span, reduce the joist centres to roughly 70% of the straight-laid figure, for example from 40 cm to about 28–30 cm. Some board makers publish a separate diagonal value; use it if they do. Herringbone and chevron patterns also need extra joists or noggins under every board end.
Stairs, edges and board ends
Some parts of a deck need closer support than the field:
- Stair treads. Many board makers ask for tighter stringer or support spacing on stairs than on the main deck. Treads take heel impact on the nosing, so check the stair-specific value.
- Board end joints. Two board ends should never share a single narrow joist. Use a double joist or a wider joist so each end has its own bearing and fixing.
- Picture frames and borders. Edge boards running the other way need their own supports, usually extra joists or blocking along the perimeter.
- Heavy loads. Hot tubs, large planters and outdoor kitchens need a separate design for the joists and supports underneath.
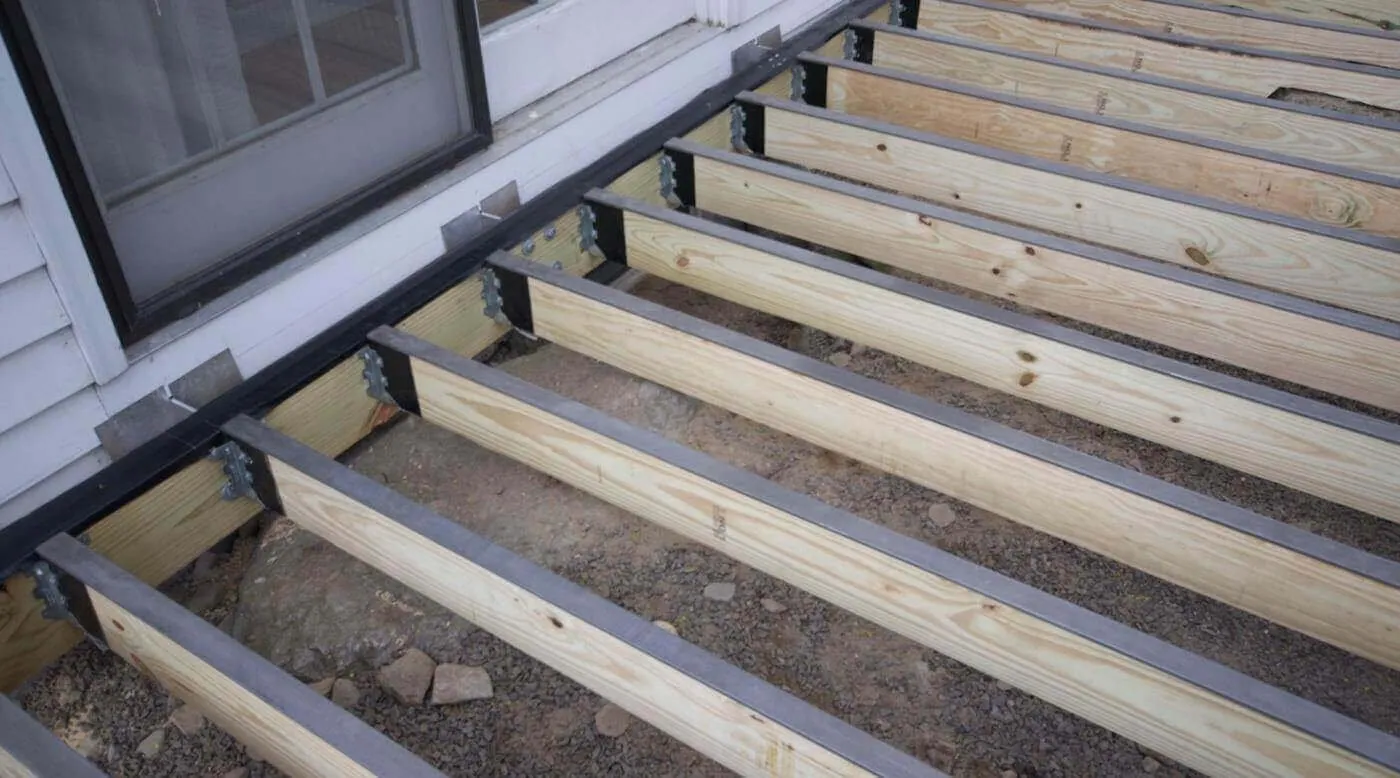
Protect the top of every joist with joist tape, and keep board gaps and ventilation in mind: closer joists do not help if water sits on them.
How joist spacing drives the number of supports
The joist spacing sets how many joists you need; the joist profile and its span table set how often each joist must be supported. Multiply the two and you get the support count.
Example (assumptions, adjust to your project): a 5 m × 4 m deck on a slab, joists running 4 m, single joist layout, each joist supported at five points as its supplier’s span table requires.
- Joists at 40 cm: 5000 ÷ 400 = 12.5, so 13 spaces and 14 joists. 14 × 5 = 70 supports, about 3.5 per m².
- Joists at 50 cm (if the board allows it): 10 spaces and 11 joists. 11 × 5 = 55 supports, about 2.75 per m².
So a composite board that needs 33 cm centres instead of 40 cm adds several rows of supports on a single layout. A double layout breaks that link: the pedestals or ground screws carry bearers, the joists cross on top at board spacing, and the support count is driven by the bearer span instead. The full per-m² rates for both layouts are in how many pedestals per m².
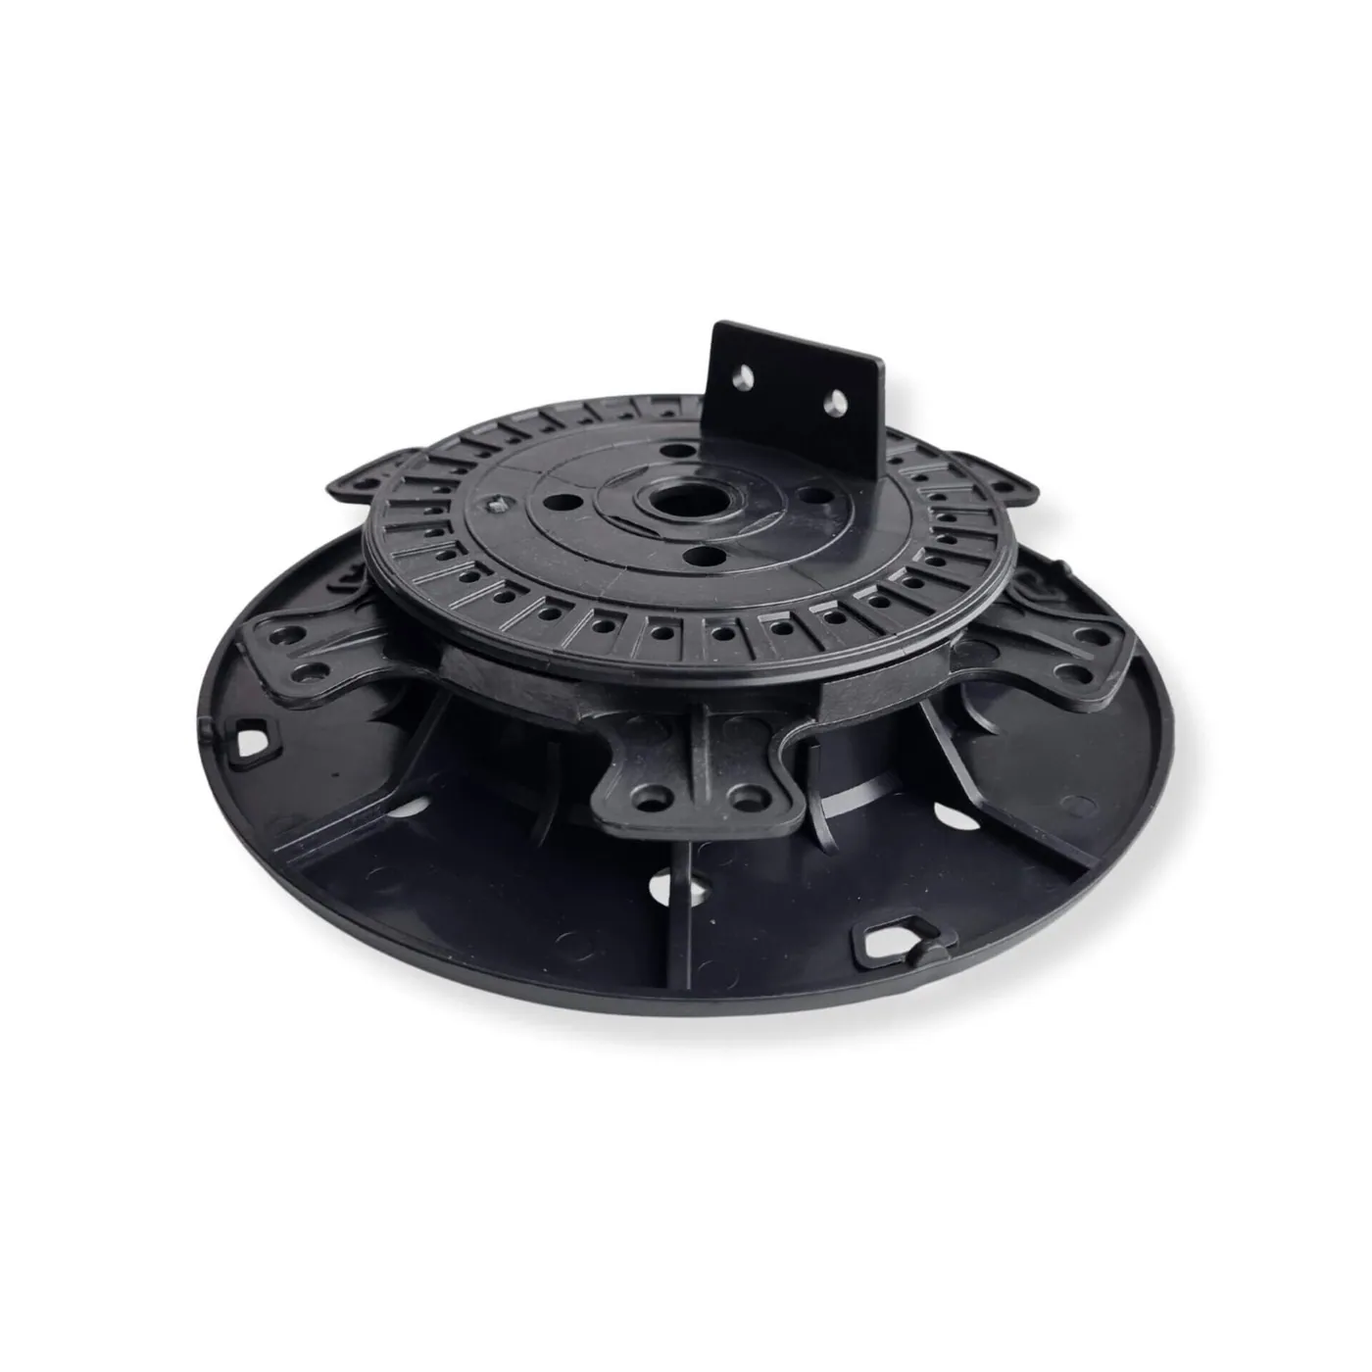
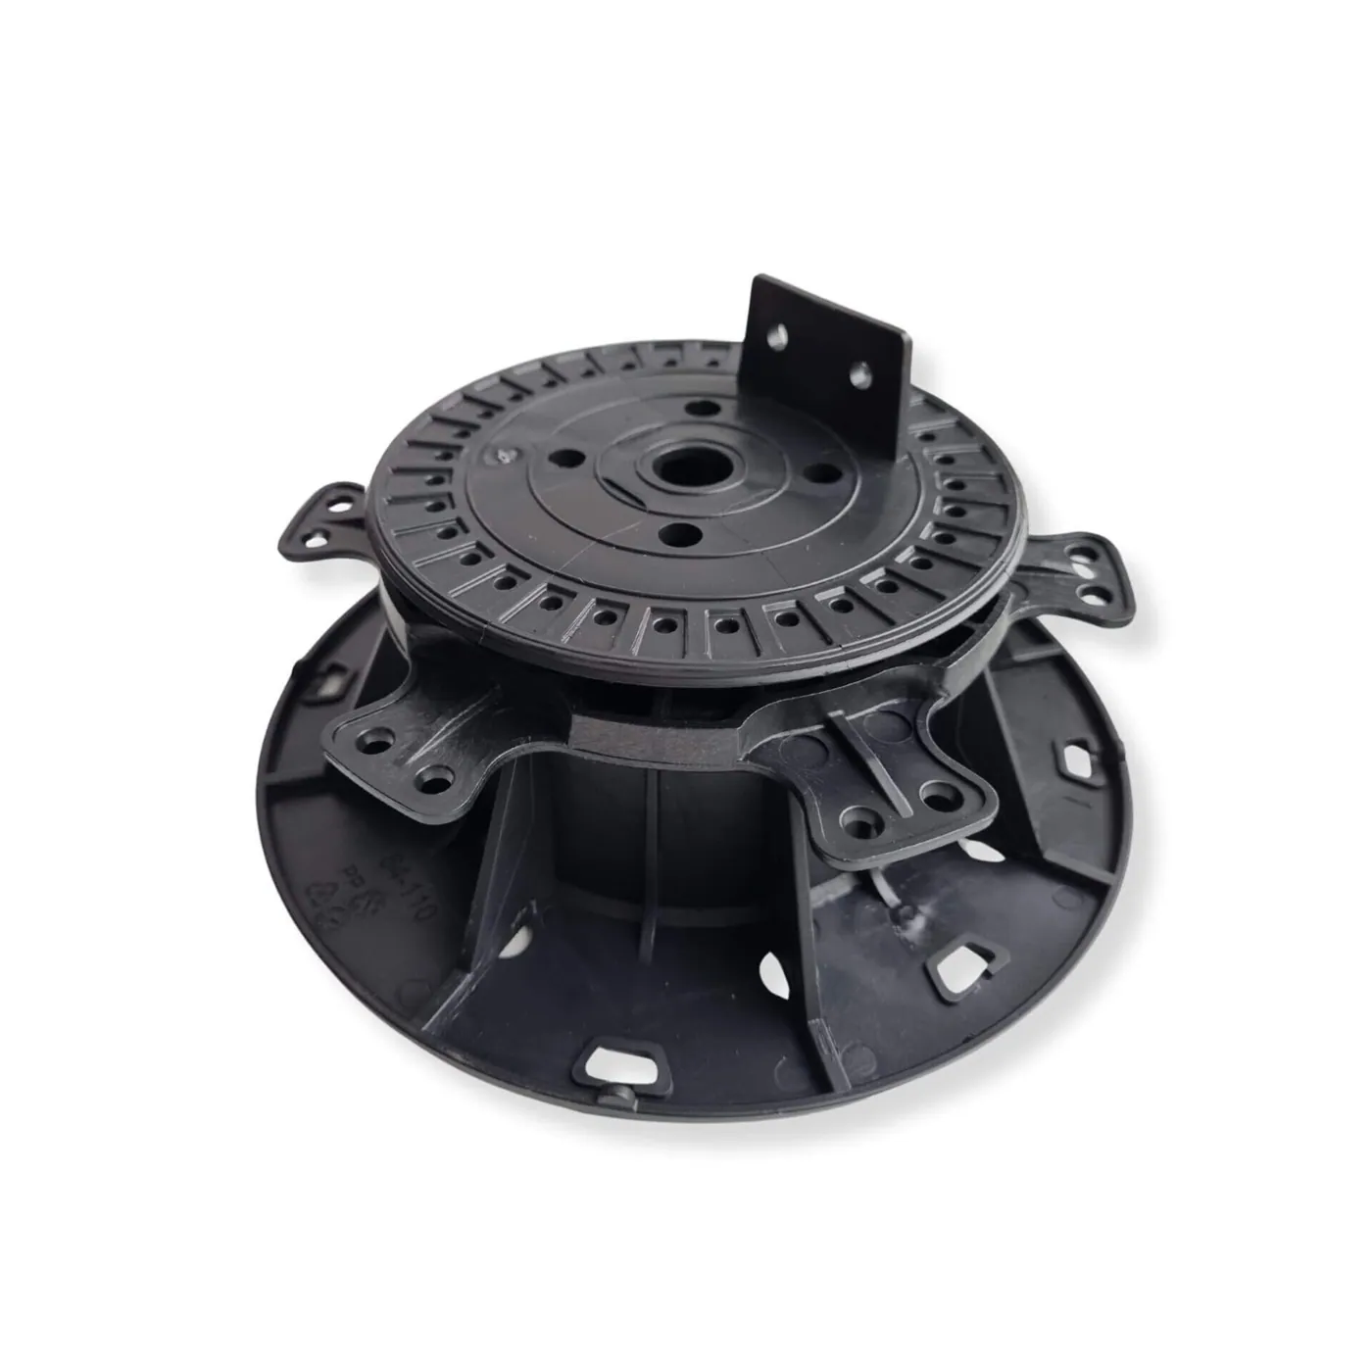
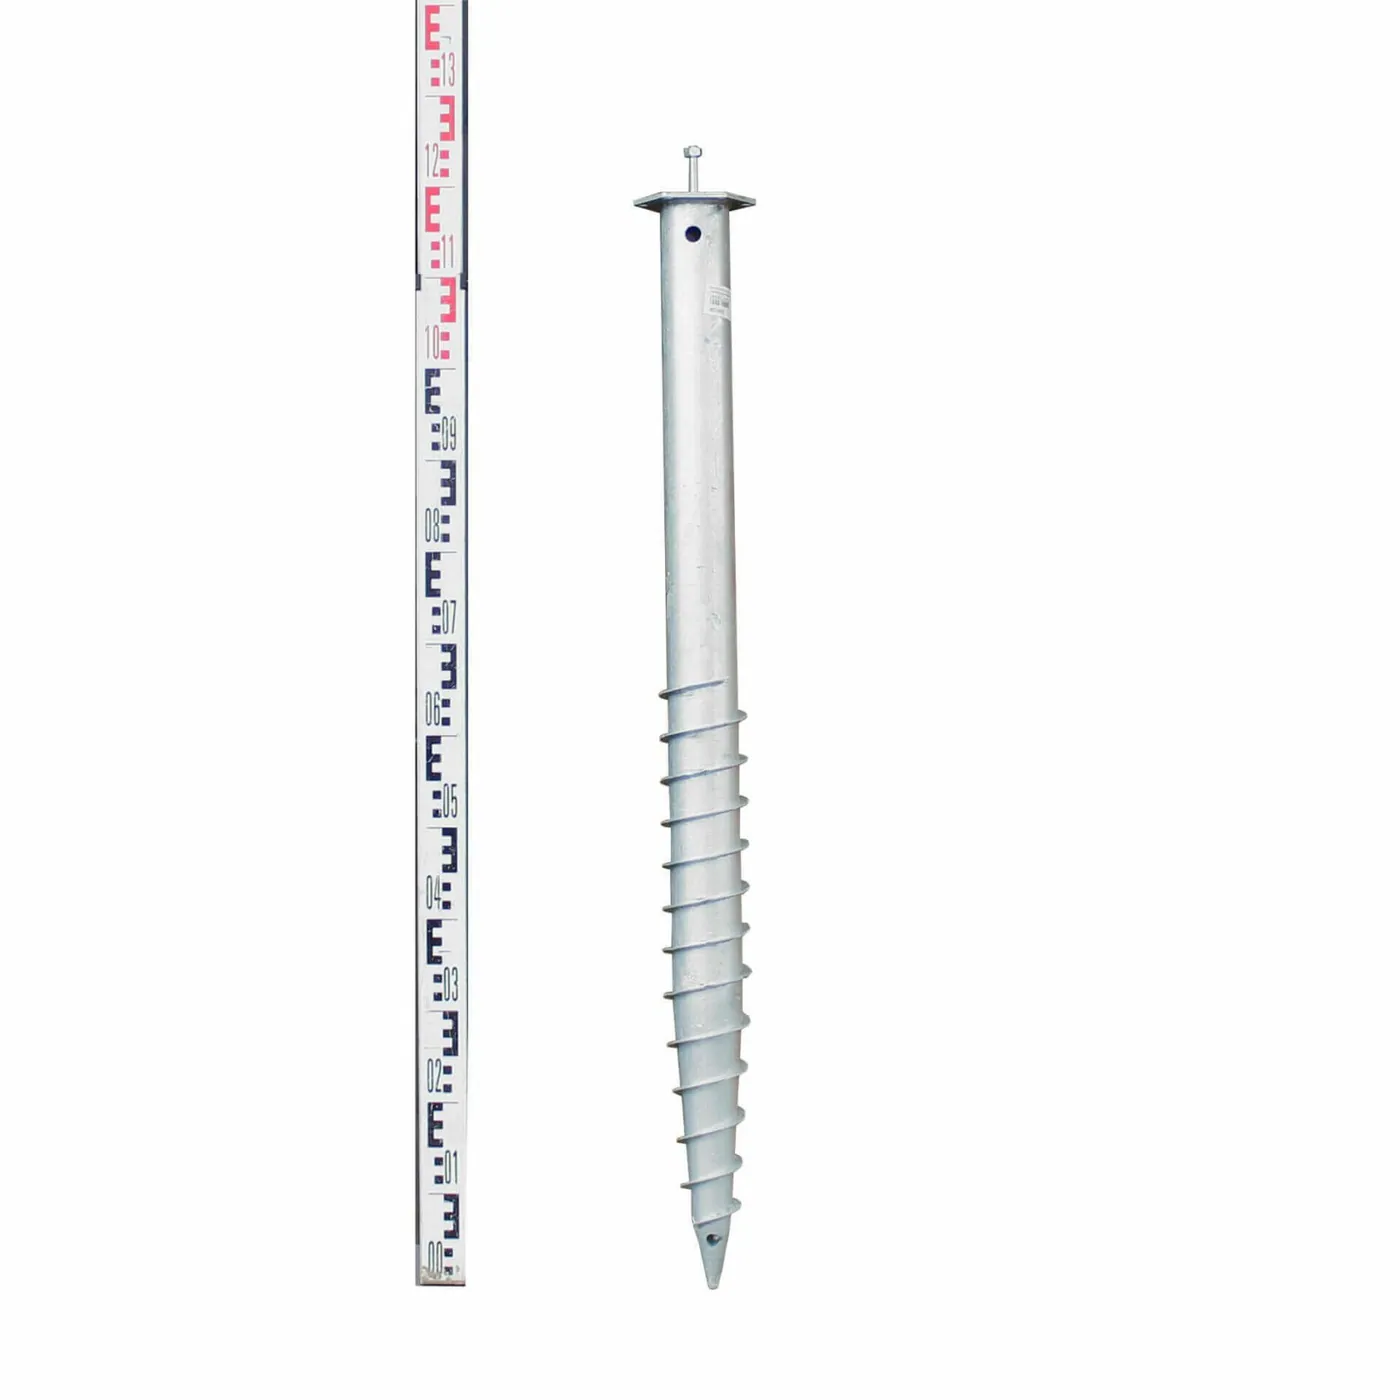
On slabs and roofs, FT pedestals are rated up to 800 kg each, so the limiting factor is almost always the joist span, not the pedestal. On soil, ground screws give a fixed point under each bearer or joist line without digging.
Planning checklist
- Board maker’s maximum span found for the exact board, thickness and laying direction
- Reduced spacing for diagonal or patterned laying
- Stair and heavy-use areas checked against stricter values
- Double joists or wider joists at every board end joint
- Joist profile checked against its own span table for support spacing
- Support count calculated from joists × supports per joist, plus spares
For the bigger picture, read why the substructure matters more than the boards. Specifying a complete system for your customers? Request samples or apply to become a distributor.
Frequently asked questions
What is the standard deck joist spacing?
There is no single standard. Around 40 cm on centre is a common starting point for 21–28 mm timber boards, thicker hardwood often allows a little more, and many composite boards need 30–40 cm. Always use the maximum span in the board maker's installation instructions.
Do composite boards need closer joists than timber?
Usually, yes. Composite (WPC) boards are less stiff than timber of the same thickness and can sag between supports over time, especially in heat. Many makers specify 30–40 cm centres, and closer still for stairs and commercial use.
How much closer should joists be for diagonal decking?
At 45°, each board crosses the joists at an angle, so its real span is about 1.4 times the joist spacing. A common rule is to reduce the spacing to roughly 70% of the straight-laid value, unless the board maker gives a specific diagonal figure.
Does joist spacing change how many pedestals or ground screws I need?
Yes. Closer joists mean more joists, and on a single joist layout every joist needs its own row of supports. On a double layout the supports carry the bearers, so joist spacing affects the support count far less.
Is the joist spacing measured centre to centre?
Yes. Board makers give the maximum span as the distance between joist centres, not the clear gap between joists. Measure and mark it on centre.