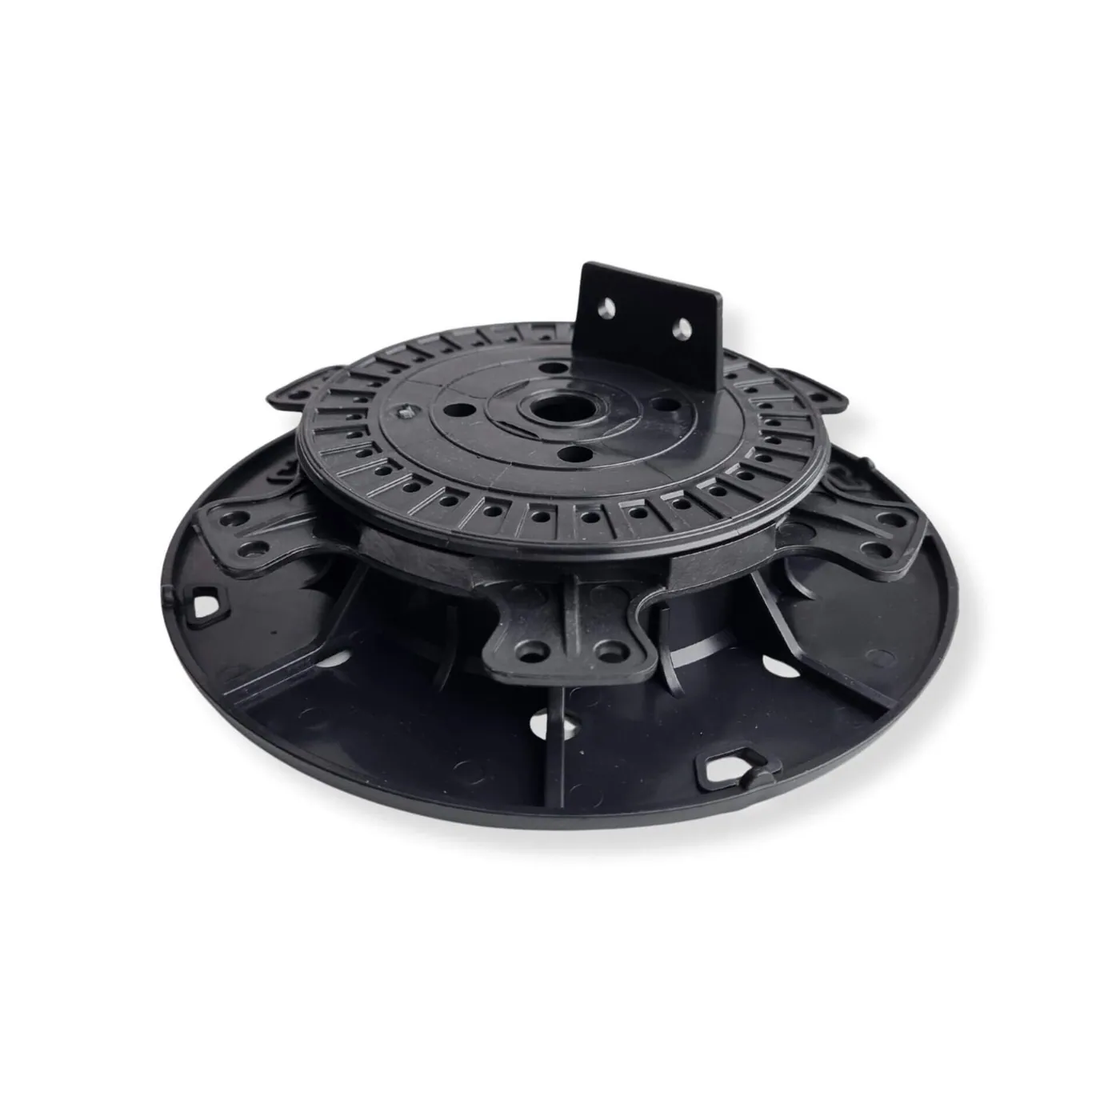
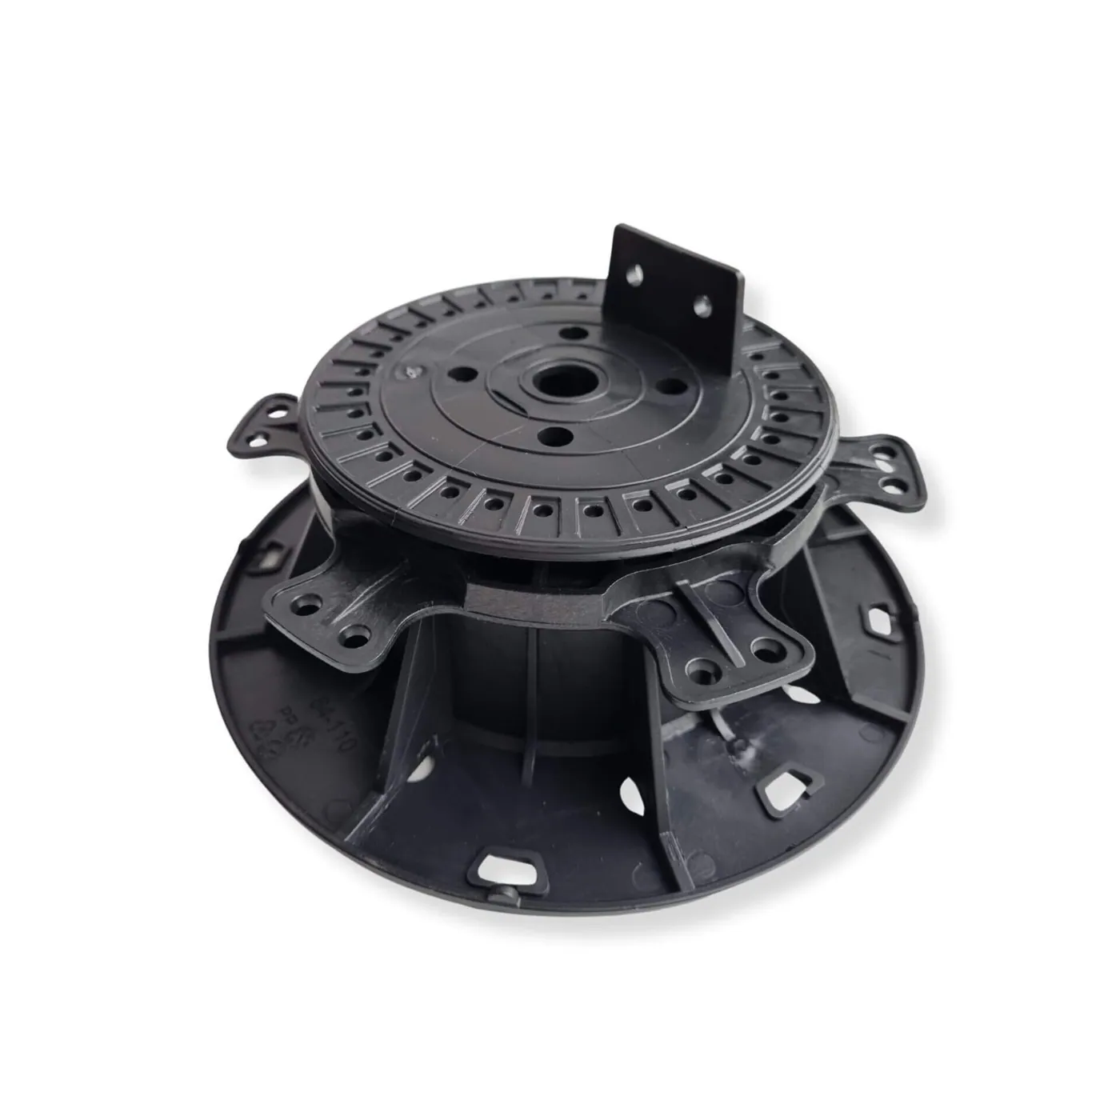
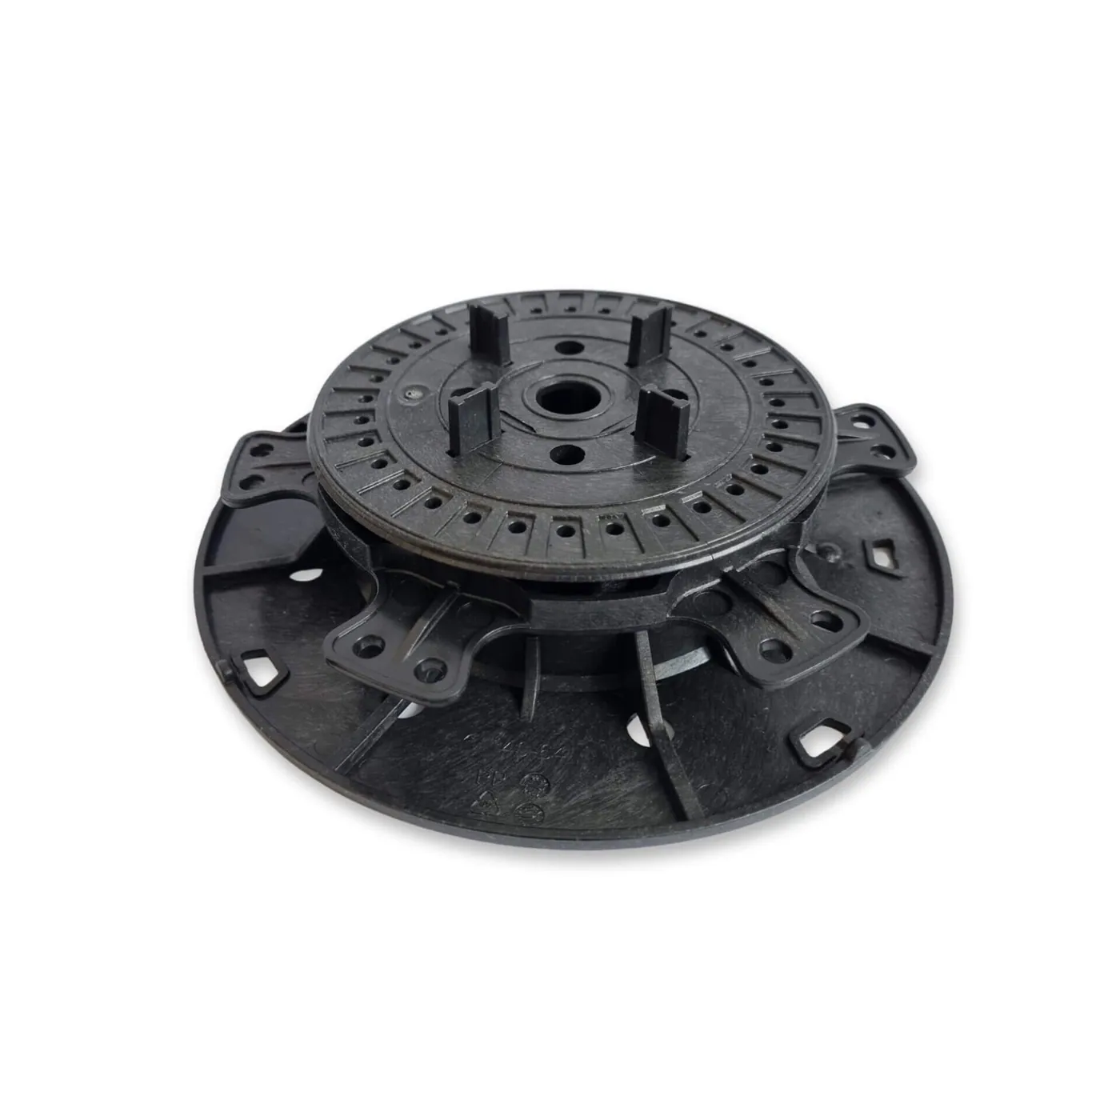
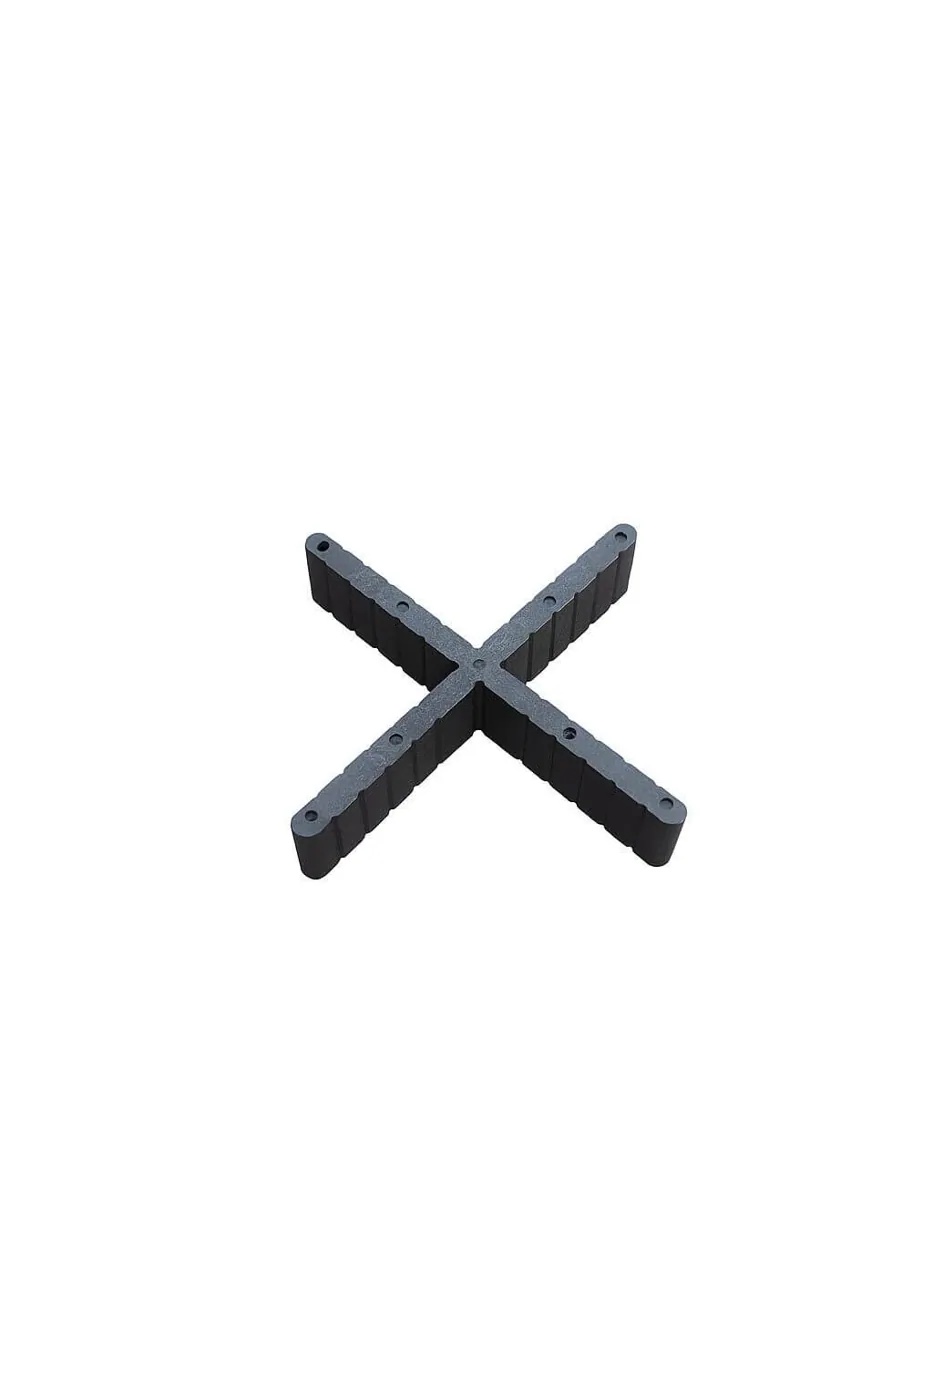
For Fastshifter FT joist pedestals, plan about 1 pedestal per m² with a double joist layout and 3–3.5 per m² with a single joist layout. A 20 m² deck therefore needs roughly 20 pedestals on a double layout or 60–70 on a single layout. Tile pedestals are a separate case: about 4 per m² with 600 × 600 mm tiles.
The short answer depends on one question: is the frame built as a single or a double joist layout? Get that right and the estimate takes a minute.
The rates
| Single joist layout | Double joist layout | Tiles on pedestals | |
|---|---|---|---|
| What sits on the pedestal | The joists carrying the boards | Bearers, with joists crossing on top | Tile corners |
| FT pedestals per m² | 3–3.5 | about 1 | about 4 (600 × 600 mm tiles) |
| Build-up height | Lower | Higher (two layers) | Lowest |
| Best for | Low build-ups, balconies, door thresholds | Larger areas, fewer supports | Porcelain and concrete paving |
These are the usage rates for Fastshifter FT pedestals. They are planning figures, not a structural design. The joist profile and the board maker’s span limits still decide the final grid.
Why the layout changes the count so much
On a single layout, every joist rests on its own pedestals. Joists sit close together because the boards need support at short intervals; for 21–28 mm timber boards, centres of around 400 mm are common, and many composite boards need closer spacing. Every one of those joists needs its own row of pedestals.
On a double layout, the pedestals carry a lower layer of bearers. The joists cross over the bearers at board spacing, but they no longer need their own supports. The supports can be spaced to suit the bearers instead of the boards, which is why the rate drops to about one per square metre. The trade-off is height: two layers of frame need more build-up than one.
Worked example: a 20 m² deck
Assumptions (change them to match your project):
- deck 5 m × 4 m on a level concrete slab;
- timber boards, joist centres around 400 mm, as is common for 21–28 mm boards;
- joists running across the 5 m width, each 4 m long;
- joist profile and support spacing checked against the joist supplier’s span table.
Step 1: area. 5 × 4 = 20 m².
Step 2: apply the rate.
- Double joist layout: 20 m² × 1 = about 20 pedestals.
- Single joist layout: 20 m² × 3–3.5 = about 60–70 pedestals.
Step 3: cross-check against the actual layout. With joists at 400 mm centres across 5 m, you get 5000 ÷ 400 = 12.5 spaces, so 13 spaces and 14 joists including both edges. Shared across 14 joists, 60–70 pedestals means about 4–5 supports per 4 m joist. If your joist supplier’s span table asks for closer supports, use their figure.
Step 4: add the extras. Count additional supports at door thresholds, steps, board end joints and under heavy planters or a hot tub, then add a few spares.
Step 5: choose heights. Measure the lowest and highest points of the base. If the slab falls by a few centimetres, you will need two or three FT sizes, for example FT3 40–64 mm at the high end and FT4 64–110 mm at the low end. The full height table is in pedestal decks on roofs, balconies and slabs.
Tile pedestals are a separate case
Porcelain or concrete tiles laid directly on pedestals have no joists at all. Each pedestal carries tile corners, so the count follows the tile size. For 600 × 600 mm tiles the rate is about 4 per m². The FT tile pedestals have integrated 4 mm spacer tabs, and separate 4 mm pedestal spacers are available.
Two things push the tile count up:
- Edges and corners. Tiles at the perimeter need supports on their outer corners, which are not shared with neighbours. Small areas have proportionally more edge.
- Cut tiles. Every cut tile needs its own supports at the cut edge.
For other tile sizes, sketch the grid and count corner points.
Common mistakes
- Using the double-layout rate for a single-layout frame. The deck will bounce or the joists will sag between supports.
- Forgetting the perimeter. Edge boards, fascia and steps need support too.
- Ignoring the base. A pedestal is only as stable as the ground under it. On soil, use a block base or ground screws first.
- Leaving out the pads. On membranes and slabs, a rubber support pad under each pedestal protects the base and damps noise.
Read next: why the substructure matters more than the boards.
Frequently asked questions
How many pedestals per m² for a composite or timber deck?
For FT joist pedestals, about 1 per m² on a double joist layout and 3–3.5 per m² on a single joist layout. The board type affects joist spacing, which affects the count, so always start from the board maker's maximum joist span.
What is the difference between a single and a double joist layout?
In a single layout, the joists that carry the boards sit directly on the pedestals, so each joist needs its own row of supports. In a double layout, a lower layer of bearers sits on the pedestals and the joists cross on top, so far fewer supports are needed.
How many tile pedestals per m²?
About 4 per m² with 600 × 600 mm tiles. Each pedestal carries the corners of up to four tiles, with integrated 4 mm spacer tabs for the joints. Extra pedestals are needed along the edges.
Should I order spare pedestals?
Yes, a few. Perimeter supports, door thresholds, steps and areas under heavy planters usually need more than the average rate, and it is cheaper to have spares on site than to stop work.
How much load does one FT pedestal carry?
FT joist and tile pedestals are rated up to 800 kg each. The real limit on a deck is usually the joist span and the base underneath, not the pedestal.